
What is recorded here
Detached three-bay two-storey former house, built c.1830, having lean-to porch to front (south-east) and lean-to extension to rear (north-west). Now in use as rectory. Hipped slate roof with overhanging eaves, rendered chimneystacks and cast-iron rainwater goods. Artificial slate roof to timber porch. Smooth rendered walls. Square-headed window openings with two-over-two timber sliding sash windows and rendered sills. Round-headed window opening to rear elevation with margined one-over-one timber sliding sash window having stained glass and painted stone sill. Timber shutters to window opening interiors. Square-headed door opening to interior of porch with timber panelled door and overlight. Rubble stone outbuilding to south. Rendered gate piers to south-west with cast-iron pedestrian and double-leaf gates.
An attractive prominently sited house retaining its simple character and form and functioning as a rectory to the nearby Church of St. Matthias. The retention of well executed timber sash windows adds character and maintains the proportions of the façade. Located on a hill, the grouping of the house and gates forms a pleasing feature in the local landscape.
This does not grant access. Most recorded buildings are privately owned; view them only from public ground unless the owner allows entry.
Places near here
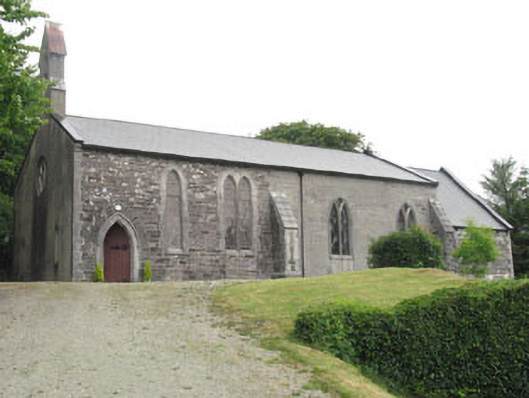 Church of St. Matthiaschurch/chapel · 109 yd
 Coolagh Bridgebridge · 237 yd
 Danno O’Mahony statueMemorial · 593 yd
 Ballydehob's 3-Arch Road BridgeVisitor information · 845 yd
 The 12-Arch Railway ViaductVisitor information · 918 yd
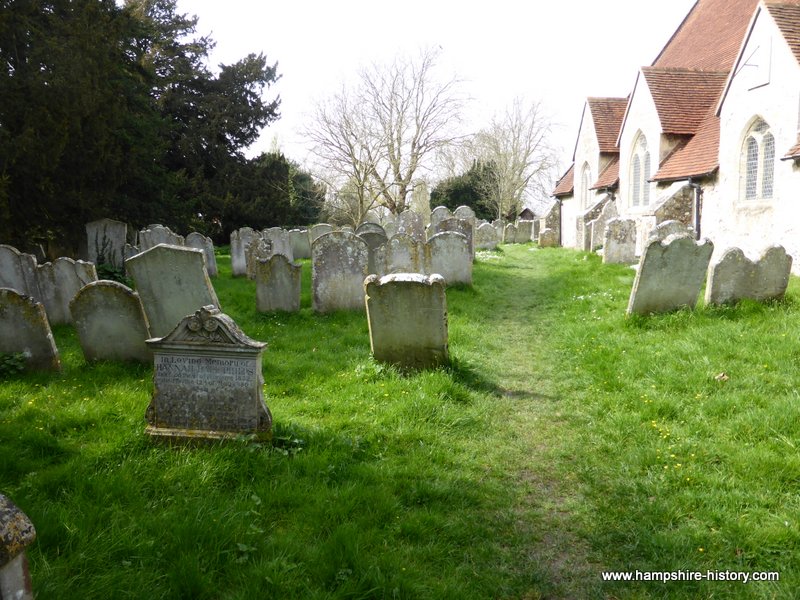 Childrens Burial GdBurial ground · 1209 yd
 Childrens Burial Gd (Disused)Burial ground · 1317 yd
 KnockaphukeenMountain / peak · 2.2 mi
 Rossbrin CastleCastle · 2.7 mi
 Mannin IslandIslet · 2.8 mi
 Kilcoe CastleCastle · 2.9 mi
 Mannin BegIslet · 2.9 mi
Other information
Photo: National Inventory of Architectural Heritage · Website use allowed for educational or private purposes with source credit