What is recorded here
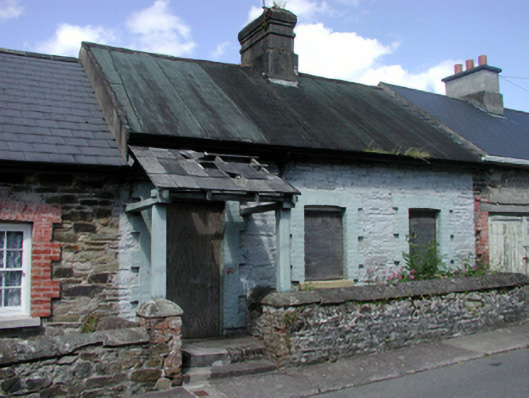
Terraced three-bay single-storey rubble stone house, c.1850. Reroofed, c.1950. Now disused. One of a terrace of ten. Pitched (shared) slate roof with mineral felt membrane, c.1950, clay ridge tiles, rendered chimney stack, and cast-iron rainwater goods on timber eaves. Painted random rubble stone wall. Square-headed window openings with stone sills, and painted red brick block-and-start surrounds. Now boarded-up. Square-headed door opening under lean-to slate canopy on timber posts with painted red brick block-and-start surround. Now boarded-up. Set back from line of road with random rubble stone boundary wall to front.
An appealing small-scale house, built as one of a terrace of ten identical houses (with 22809127 - 128, 130 - 131, 181/WD-21-09-127 - 128, 130 - 131, 181) probably with associations to the Lismore Castle estate. Although now disused and boarded-up, the house retains most of its original form and massing. The house, together with the remainder in the terrace, forms a picturesque feature of uniform, low-lying quality in the streetscape of Church Lane.
This does not grant access. Most recorded buildings are privately owned; view them only from public ground unless the owner allows entry.
Places near here
 Hollier Cottagehouse · 23 yd
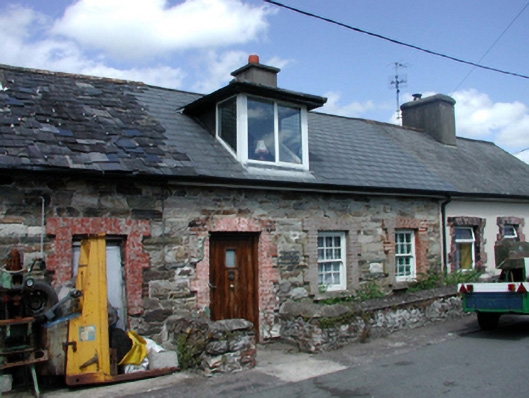 Sarah's Cottagehouse · 38 yd
 Lady Louisa's WalkWalking route · 39 yd
 CathedralCathedral · 104 yd
 St. Carthaghs WellHoly well · 271 yd
 European YewEuropean Yew · 277 yd
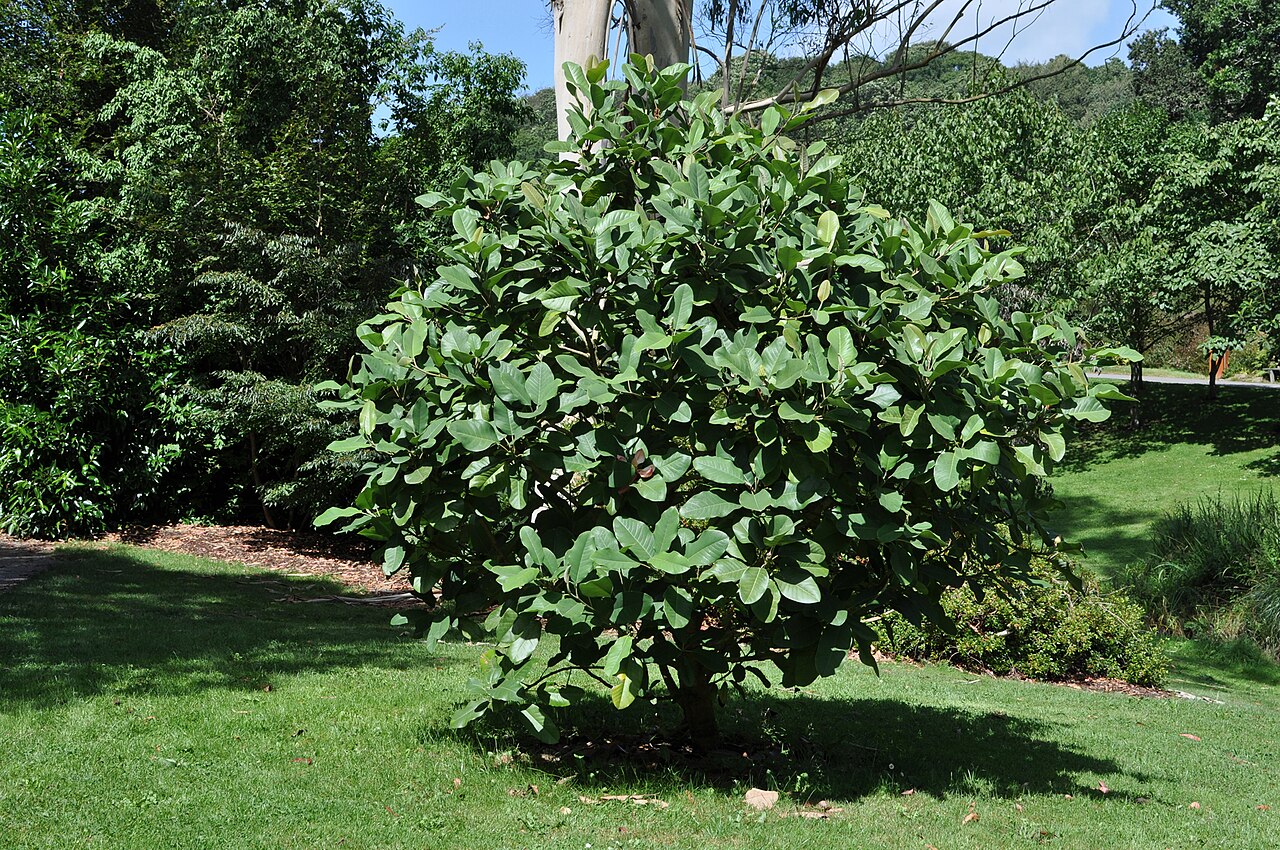 Delavay's magnoliaDelavay's magnolia · 299 yd
 Ambrose Power MemorialMemorial · 420 yd
 Cottage IslandIslet · 749 yd
 LismoreMemorial · 1259 yd
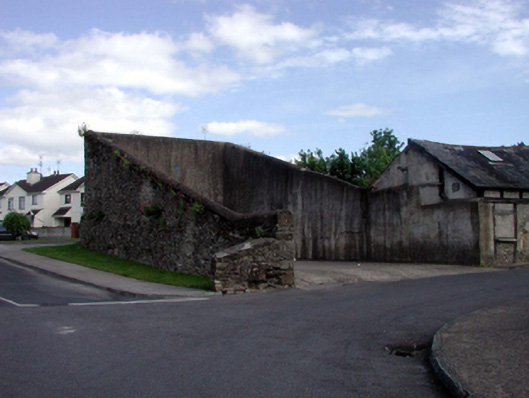 handball alleyhandball alley · 77 yd
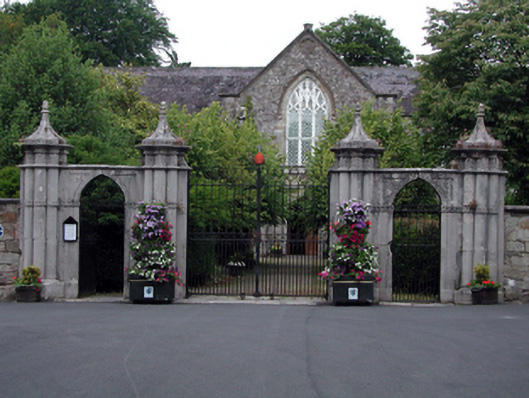 Saint Carthage's Cathedral (Lismore)gates/railings/walls · 92 yd
Other information
Photo: National Inventory of Architectural Heritage · Website use allowed for educational or private purposes with source credit