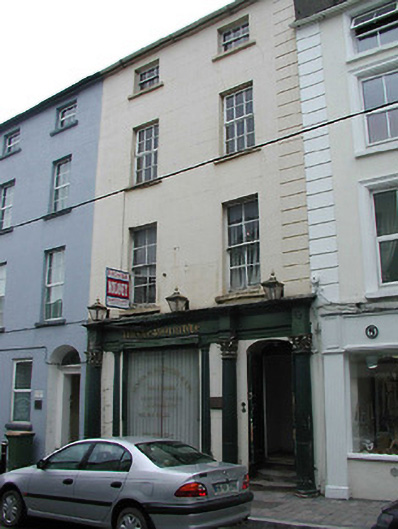
What is recorded here
Terraced two-bay four-storey house, c.1800, possibly over basement. Renovated, c.1850, with shopfront inserted to ground floor. Part refenestrated, c.1925. Part refenestrated. Now in use as offices. One of a pair. Pitched (shared) slate roof with clay ridge tiles, red brick Running bond chimney stack, rendered coping, slightly sproketed eaves, and cast-iron rainwater goods on rendered eaves having iron ties. Rendered, ruled and lined walls with channelled pier to end. Square-headed window openings with cut-stone sills, and replacement four-over-four (first floor) timber sash windows, c.1925, having replacement timber casement windows to second floor retaining three-over-three timber sash windows to top floor. Timber shopfront, c.1850, to ground floor (incorporating elliptical-headed door opening with two cut-granite steps, and timber panelled double doors having overpanel) with half-fluted engaged Corinthian columns on reeded risers on cut-stone padstones, fixed-pane timber window having fluted tapered flanking pilasters on panelled pedestals, entablature incorporating awning box on iron arms, fascia having dosserets, and dentilated moulded cornice. Interior with timber staircase having turned balustrade supporting carved timber handrail. Street fronted with concrete brick cobbled footpath to front.
A pleasantly composed house of the middle size built as one of a pair (with 15605233) making a pleasing impression in the streetscape of Charles Street with attributes including the vertical emphasis of the massing, the diminishing in scale of the openings on each floor producing a tiered visual effect, and so on, all identifying a refined architectural design aesthetic. Although modified over the course of the twentieth century with the systematic introduction of replacement fittings to the openings gradually impacting on the external expression of the composition, the house nevertheless continues to present an early aspect with substantial quantities of the historic or original fabric surviving in place, both to the exterior and to the interior including a particularly fine Classically-detailed shopfront of artistic design interest displaying expert carpentry or craftsmanship.
This does not grant access. Most recorded buildings are privately owned; view them only from public ground unless the owner allows entry.
Places near here
 The Cloth Hallhouse · 30 yd
 New Ross Post Officepost office · 31 yd
 Battle of New Ross (1798)Major battlefield · 55 yd
 O'NeillMemorial · 132 yd
 DunbrodyHeritage attraction · 272 yd
 Ros Tapestry ExhibitionGallery · 284 yd
 Crutched FriarsMemorial · 375 yd
 Site of Dominican AbbeyReligious house, Dominican friars · 395 yd
 Convent of Dominicans (Site of)Church · 615 yd
 IndicatedBawn · 1.2 mi
 HawthornHawthorn · 2.2 mi
 Lacken HillMountain / peak · 2.6 mi
Other information
Photo: National Inventory of Architectural Heritage · Website use allowed for educational or private purposes with source credit