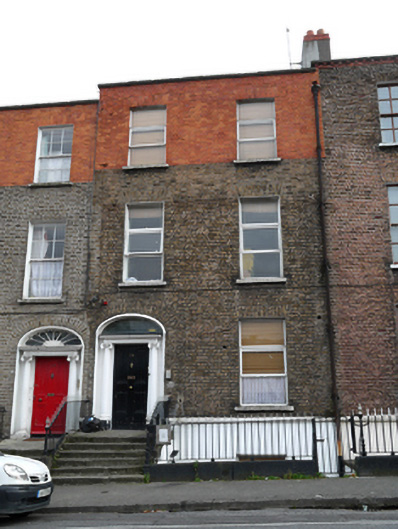
What is recorded here
Terraced two-bay three-storey house over exposed basement, built c.1830. Now in multiple occupancy. M-profile roof hidden behind rebuilt parapet wall with granite coping and cast-iron hopper and downpipe breaking through to west end. Replacement rendered chimneystack to west party wall. Yellow brick walls laid in Flemish bond, rebuilt to second floor in machine-made red brick. Painted granite plinth course over rendered walls to basement level. Gauged brick flat-arch window openings with granite sills, rendered reveals and replacement uPVC windows. Gauged brick three-centred arched door opening with moulded masonry surround and painted masonry Ionic doorcase. Flat panelled timber door flanked by engaged Ionic columns on plinth bases supporting panelled lintel cornice and replacement fanlight. Door opens onto granite platform and five granite steps bridging basement area. Platform and basement area enclosed by original wrought-iron railings and cast-iron corner posts, those to street set on painted moulded granite plinth wall.
This house forms part of a continuous terrace of fourteen houses of similar scale lining the south side of Charles Street Great. No. 28 has retained its fine Ionic doorcase, steps and railings. Its overall composition contributes to the gentle rhythm of the terrace as its stepped heights accommodate the gradient of the street. Charles Street Great was one of the eight streets radiating from Gardiner's Mountjoy Square, connecting it to the North Circular Road.
This does not grant access. Most recorded buildings are privately owned; view them only from public ground unless the owner allows entry.
Places near here
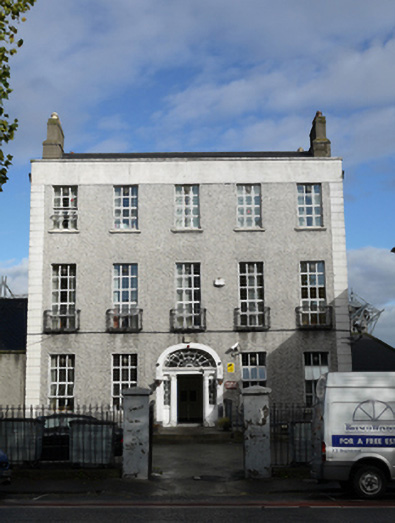 Maple Househouse · 101 yd
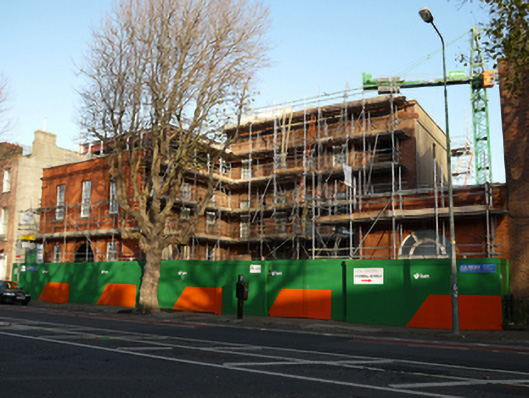 Communications Worker's Union Headquartershouse · 107 yd
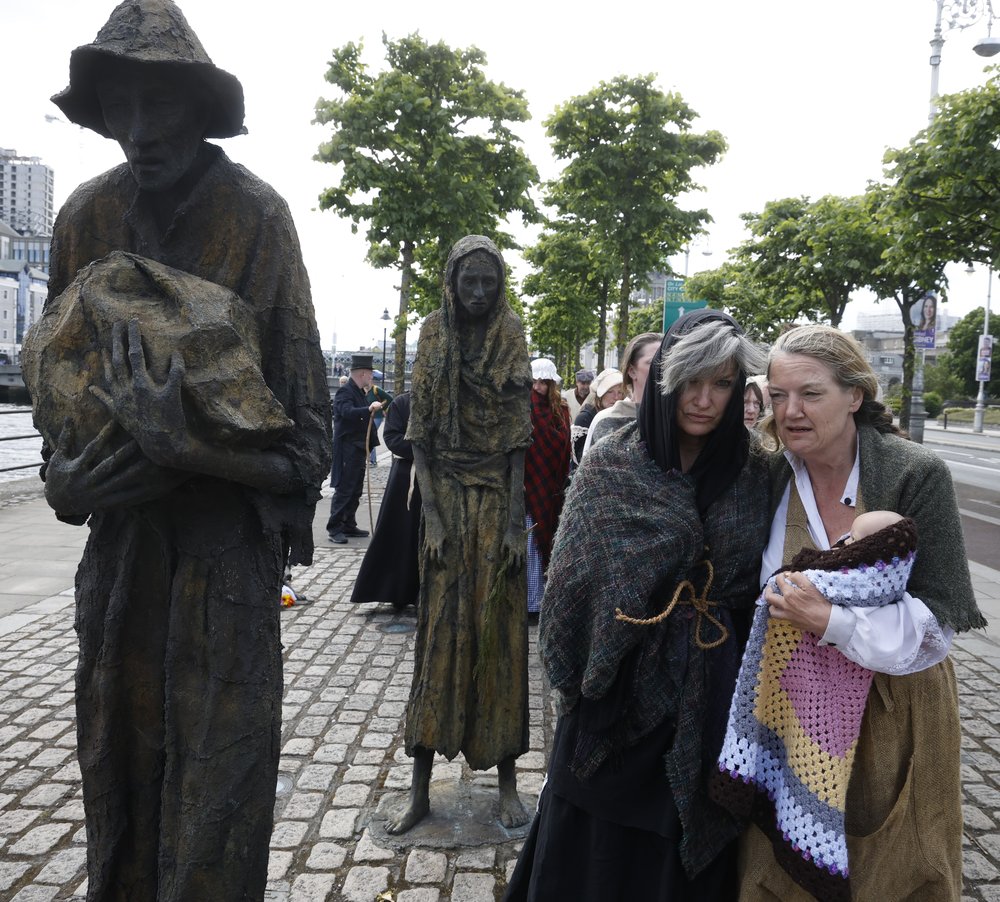 National Famine WalkMemorial · 271 yd
 Tony Gregory TDMemorial · 357 yd
 Gaelic Athletic Association MuseumMuseum · 367 yd
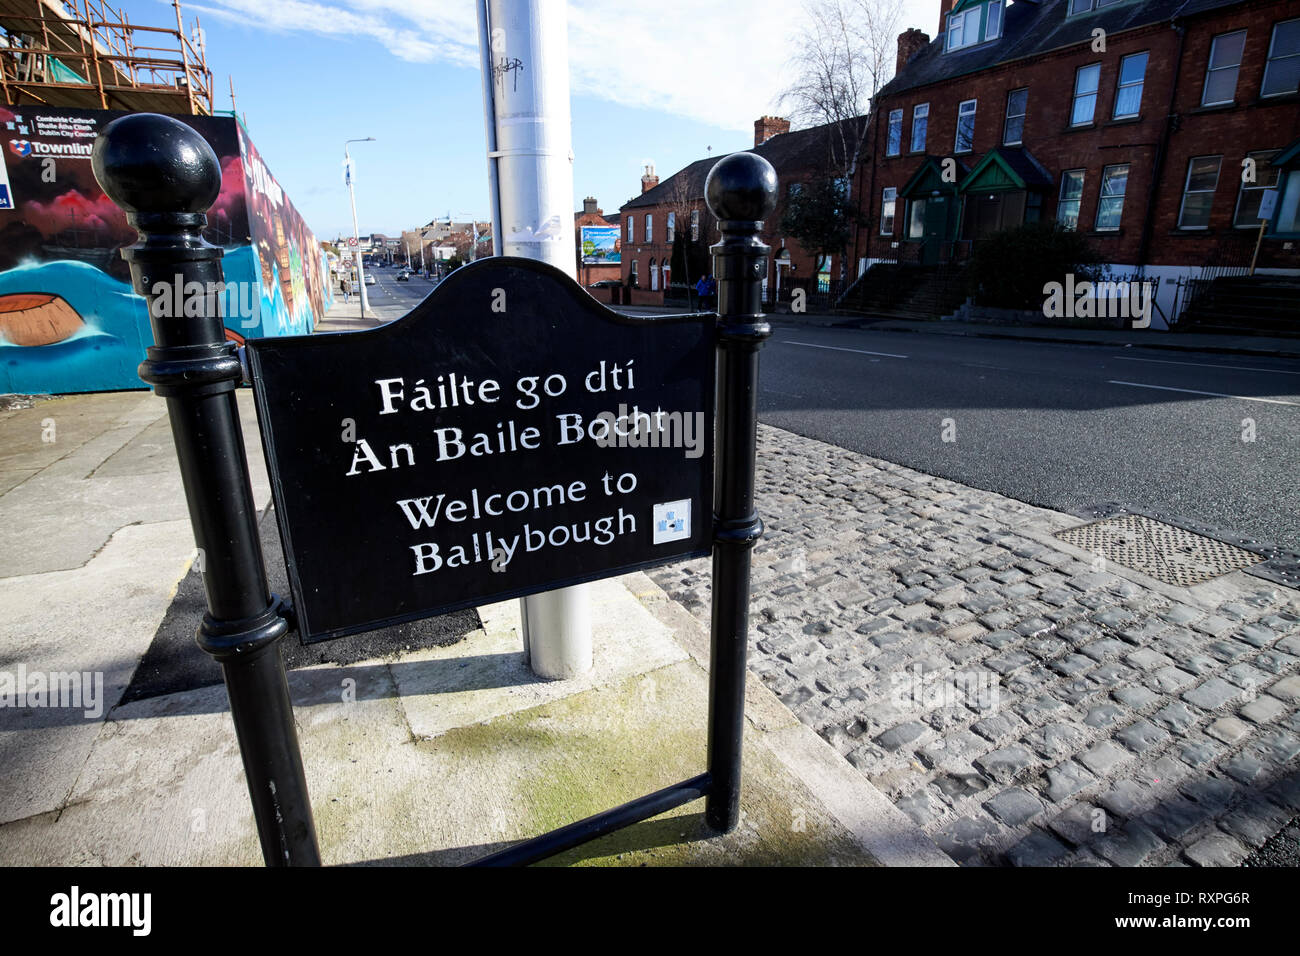 Welcome to BallyboughVisitor information · 431 yd
 HomeMonument · 440 yd
 Burial ground in Unknown TownlandBurial ground · 673 yd
 Hugh Lane GalleryGallery · 942 yd
 Theobald MathewMonument · 968 yd
 Burning of the Custom Housearmed conflict · 1088 yd
 Chinese ToonChinese Toon · 1140 yd
Other information
Photo: National Inventory of Architectural Heritage · Website use allowed for educational or private purposes with source credit