
What is recorded here
End of terrace three-bay single-storey house, built c. 1860, now vacant. Pitched corrugated-iron roof with rubble sandstone chimneystack. Painted rendered walls with painted render quoins. Square-headed openings, windows boarded up, and timber battened door.
Simple vernacular houses such as this and its neighbour were once common in towns, villages and rural areas across Ireland, but are becoming increasingly rare. This house, with its small asymmetrically-placed openings, is built in the vernacular manner. The retention of materials and features such as the corrugated-iron roof illustrate the craftsmanship of vernacular architecture. It is likely that the house was once thatched, as grants were given for residents of thatched houses to replace their thatch with galvanised roofs during the 1960s. The timber battened door and the small door and window openings are reminiscent of traditional rural scenes.
This does not grant access. Most recorded buildings are privately owned; view them only from public ground unless the owner allows entry.
Places near here
 Saint Mary's Churchchurch/chapel · 42 yd
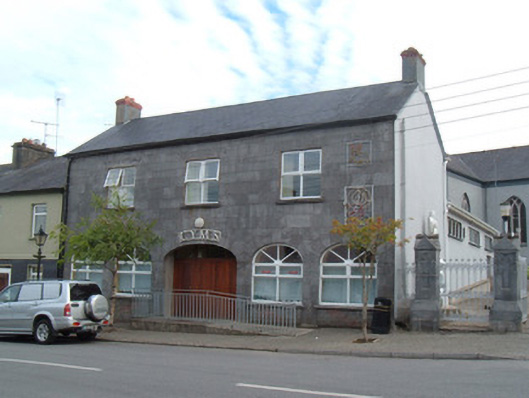 CYMSmarket house · 67 yd
 CastleCastle, unclassified · 104 yd
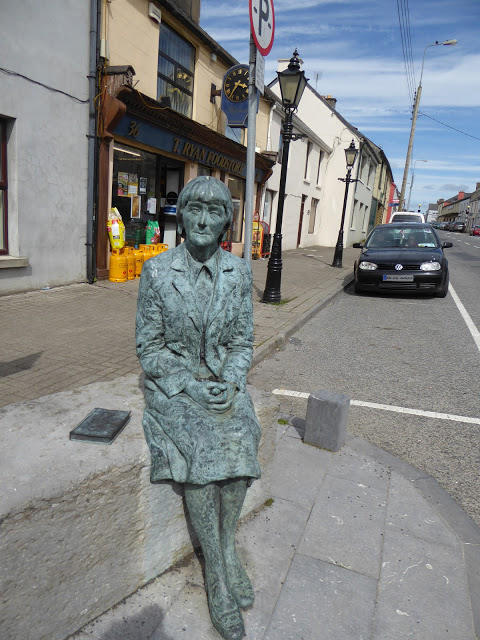 Alice Taylor MonumentMonument · 289 yd
 Enclosure in LongacreEnclosure · 622 yd
 Castle McAuliffe (Site of)Castle, unclassified · 1.3 mi
 Stanner's Glen, Priory WoodWood · 2.0 mi
 Hanna SheehyMemorial · 4.5 mi
 Kanturk CastleHeritage attraction · 5.2 mi
 KnockacummerMountain / peak · 5.5 mi
 Burial ground in AssolasBurial ground · 7.1 mi
 European YewEuropean Yew · 7.3 mi
Other information
Photo: National Inventory of Architectural Heritage · Website use allowed for educational or private purposes with source credit