What is recorded here
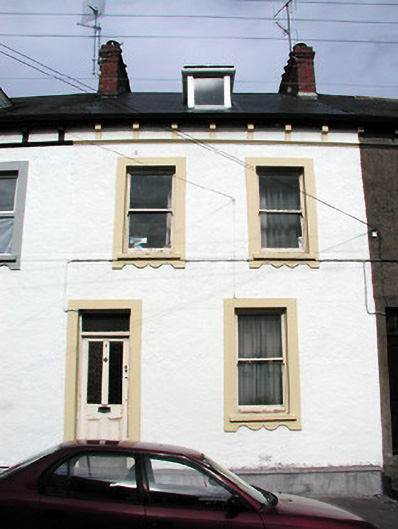
Terraced two-bay two-storey house with curved facade, built c. 1898, as a group of six with the adjoining houses to the north-east and south-west. Pitched tile roof having red brick chimneystack, eaves course and dormer window. Roughcast rendered walls with raised render surrounds to openings and platband at sill level of first floor. Timber sliding sash windows and replacement door.
The scale and form of this terrace make an interesting contribution to the streetscape, and the curved façade of the terrace makes it an unusual addition to the urban landscape. The decorative render detail enlivens the façade and was clearly executed by skilled craftsmen. The terrace is enhanced by retention of notable features and materials, such as the cast-iron sill guards, timber sliding sash windows and slate roofs.
This does not grant access. Most recorded buildings are privately owned; view them only from public ground unless the owner allows entry.
Places near here
 Burial ground in Cork CityBurial ground · 54 yd
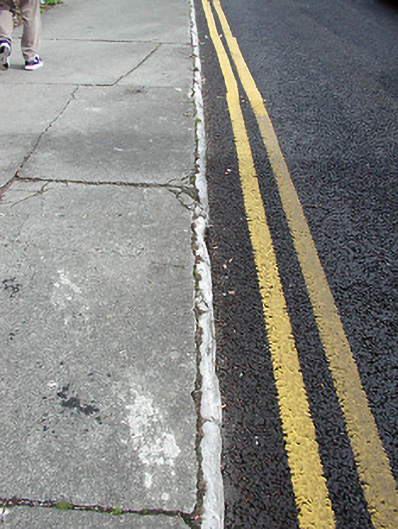 cobbles/flags/paving/kerbingcobbles/flags/paving/kerbing · 94 yd
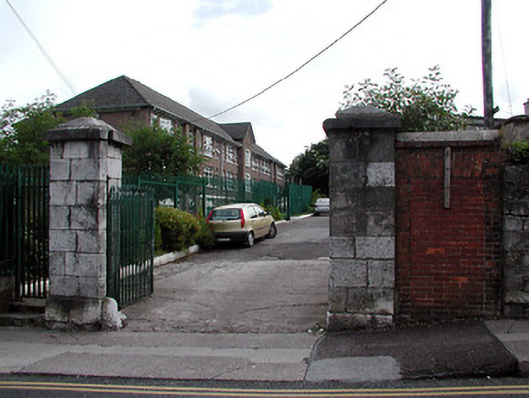 gates/railings/wallsgates/railings/walls · 104 yd
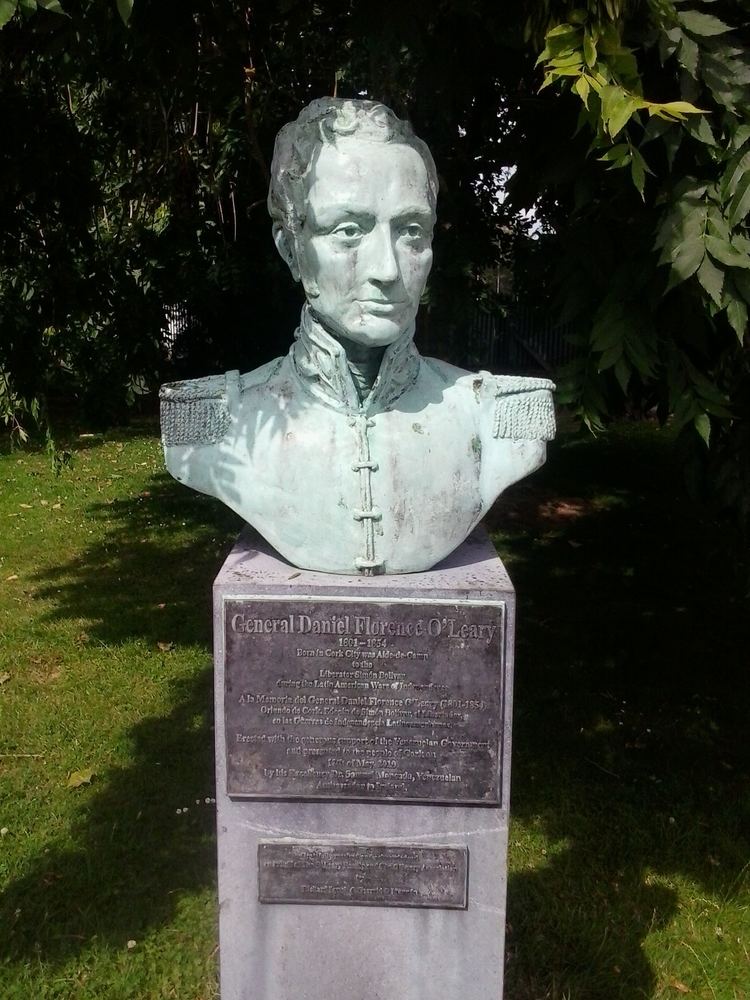 Daniel Florence O'Leary BirthplaceMemorial · 299 yd
 Burial in Cork CityBurial · 462 yd
 Saint Fin Barre's CathedralHeritage attraction · 476 yd
 Boer War MemorialMemorial · 611 yd
 Rainbow Pride WalkwayHeritage attraction · 689 yd
 Cork WalksVisitor information · 731 yd
 Bishop Lucey Park at Grand ParadeVisitor information · 973 yd
 Lough Parish Community Centreschool · 118 yd
 Church of the Immaculate Conceptionchurch/chapel · 180 yd
Other information
Photo: National Inventory of Architectural Heritage · Website use allowed for educational or private purposes with source credit