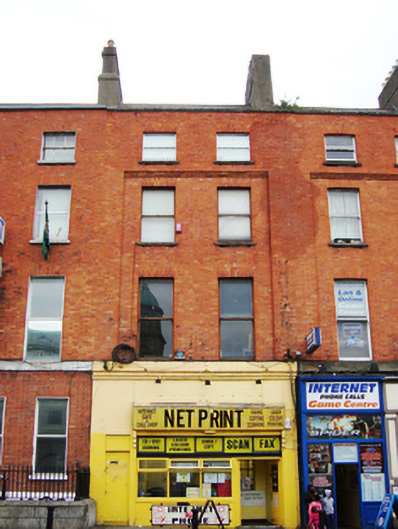
What is recorded here
Terraced two-bay four-storey house over concealed basement, built c.1790, as one of pair. Re-faced c.1900 with shopfront inserted to ground floor. M-profile artificial slate roof hidden behind parapet wall with granite coping. Stepped rendered chimneystacks with clay pots to both party walls. Machine-made red brick walls laid in Flemish bond with recessed panel to first and second floors rising from platband at first floor sill level and stepped brick head. Gauged brick flat-arched window openings with concrete sills and one-over-one pane timber sliding sash windows. Replacement shopfront to ground floor with rendered walls. Three iron-framed basement lights to concrete paved front area.
This townhouse forms part of a terrace of six similar buildings, which together with No. 3, was re-faced in the late nineteenth or early twentieth century. Despite the alterations, the fenestration pattern, parapet height and roof types were retained. The present shopfront does not contribute positively to the building or the streetscape, and the reorganisation of the ground floor c.1900 has impacted negatively also but nonetheless constitutes an appropriate transition between the Georgian houses to the north and the Victorian bank building to the south, and forms a key part of a Georgian terrace that visually connects O’Connell Street and Parnell Square. The retention of timber sash windows enhances the architectural heritage quality of the building.
This does not grant access. Most recorded buildings are privately owned; view them only from public ground unless the owner allows entry.
Places near here
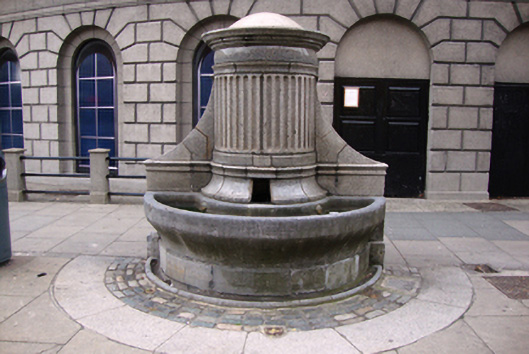 fountainfountain · 28 yd
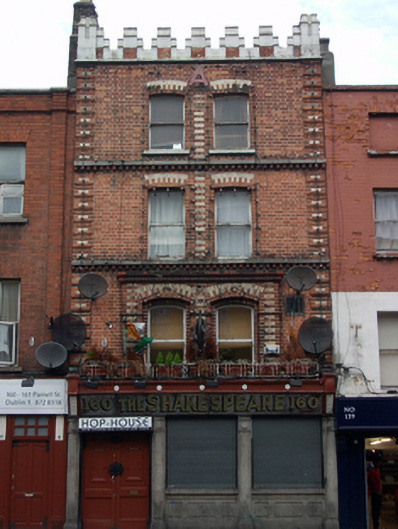 The Shakespeareshop/retail outlet · 46 yd
 IndicatedMonumental structure · 50 yd
 Anna ParnellMemorial · 107 yd
 Sir Samuel FergusonMemorial · 152 yd
 Burial ground in Unknown TownlandBurial ground · 190 yd
 Dublin LetteringHeritage attraction · 216 yd
 Theobald MathewMonument · 239 yd
 Hugh Lane GalleryGallery · 310 yd
 Chinese ToonChinese Toon · 777 yd
 Burning of the Custom Housearmed conflict · 812 yd
 London PlaneLondon Plane · 853 yd
Other information
Photo: National Inventory of Architectural Heritage · Website use allowed for educational or private purposes with source credit