
What is recorded here
Four-bay single-storey vernacular house, built c. 1820, with gable-fronted windbreak with slightly-lower outbuilding attached to south-west end. House is lobby-entry plan. Pitched slate roof with eaves course, red brick chimneystack, terracotta ridge tiles and having rooflights. Scalloped timber bargeboards to windbreak. Roughcast rendered walls with smooth rendered plinth to front, smooth rendered to north gable and limewash to rear wall. Square-headed window openings with one-over-one pane and two-over-four pane timber sliding sash windows to front, with painted sills. Casement windows to north gable and casement and one-over-one pane timber sliding sash windows to rear wall. Square-headed door opening with timber battened door. Three-bay single-storey outbuilding opposite house, with pitched slate roofs, smooth rendered walls and timber battened fittings to square-headed doorways and window. Metal gates set to rendered piers to front of site.
This farm house is an excellent example of domestic rural vernacular architecture. Modest in scale and form, it exhibits the simple and functional form of traditional building in Ireland. The associated outbuildings make this an interesting group of farm buildings.
This does not grant access. Most recorded buildings are privately owned; view them only from public ground unless the owner allows entry.
Places near here
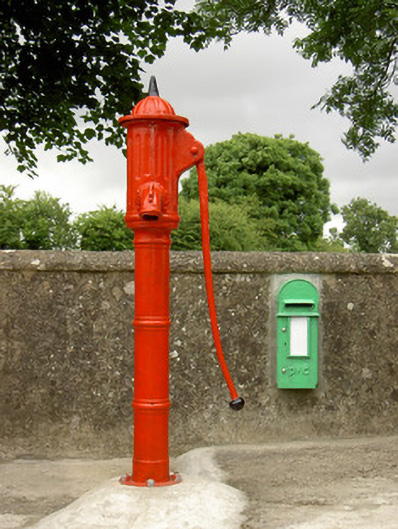 water pumpwater pump · 510 yd
 TobernagloghlinHoly well · 514 yd
 CastleCastle, motte · 518 yd
 Castle JohnCastle, tower house · 690 yd
 TobernarahaHoly well · 719 yd
 Church (in Ruins)Church · 845 yd
 Knockroe Passage TombVisitor information · 941 yd
 Carrigadoon HillMountain / peak · 1.8 mi
 Brawder's Family BlacksmithHeritage attraction · 2.2 mi
 Irish Republic 1916-2016Memorial · 2.3 mi
 Kilmacoliver/ Tullahought School 1876-1973Visitor information · 2.3 mi
 Woodland LoopWalking route · 2.4 mi
Other information
Photo: National Inventory of Architectural Heritage · Website use allowed for educational or private purposes with source credit