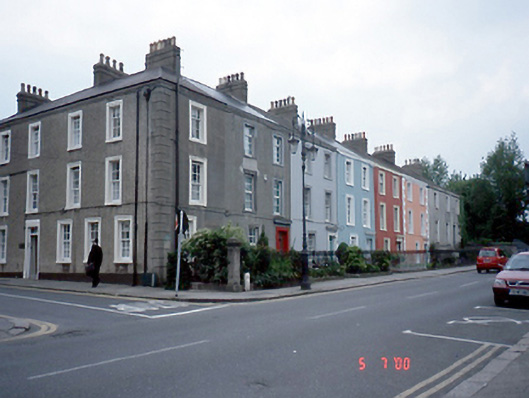
What is recorded here
Group of seven terraced two- and three-bay three-storey over basement houses, c.1850. Individually renovated and extended, c.1950 to present. Number five retaining original features. Cast-iron railings. ROOF: Hipped; slate; concrete ridge tiles; nap rendered chimney stacks; yellow clay pots; nap rendered cornice; cast-iron rainwater goods; replacement fibre-cement slate to some roofs with square rooflights. WALLS: Nap rendered; raised quoins; moulded cornice; painted. OPENINGS: Square-headed; granite sills; moulded architraves; 6/6 timber sash windows; granite entablatures over door openings; glazed timber panelled doors; some houses refenestrated using aluminium and uPVC casement windows.
This does not grant access. Most recorded buildings are privately owned; view them only from public ground unless the owner allows entry.
Places near here
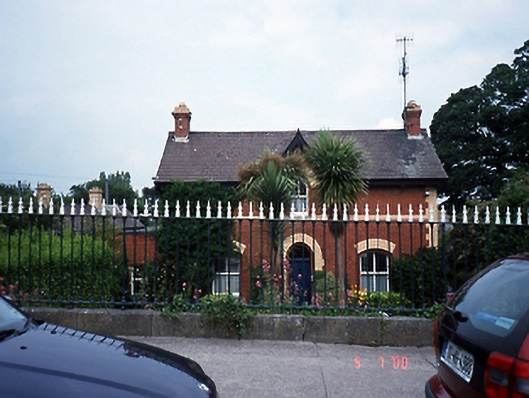 Station Housestation master's house · 52 yd
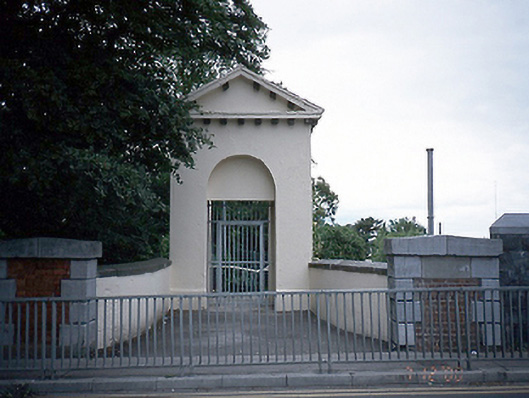 Malahide Railway Stationgates/railings/walls · 54 yd
 Casino Model Railway MuseumMuseum · 168 yd
 Welcome To MalahideVisitor information · 322 yd
 AnchorMonument · 678 yd
 Malahide DemesneVisitor information · 784 yd
 Malahide Castle Demesne Church (Ruin)Ruins · 844 yd
 Malahide BeachBeach / strand · 1365 yd
 Earthwork in Malahide,robswallsEarthwork · 1455 yd
 MoatCastle, motte and bailey · 1711 yd
 Black WoodWood · 1.3 mi
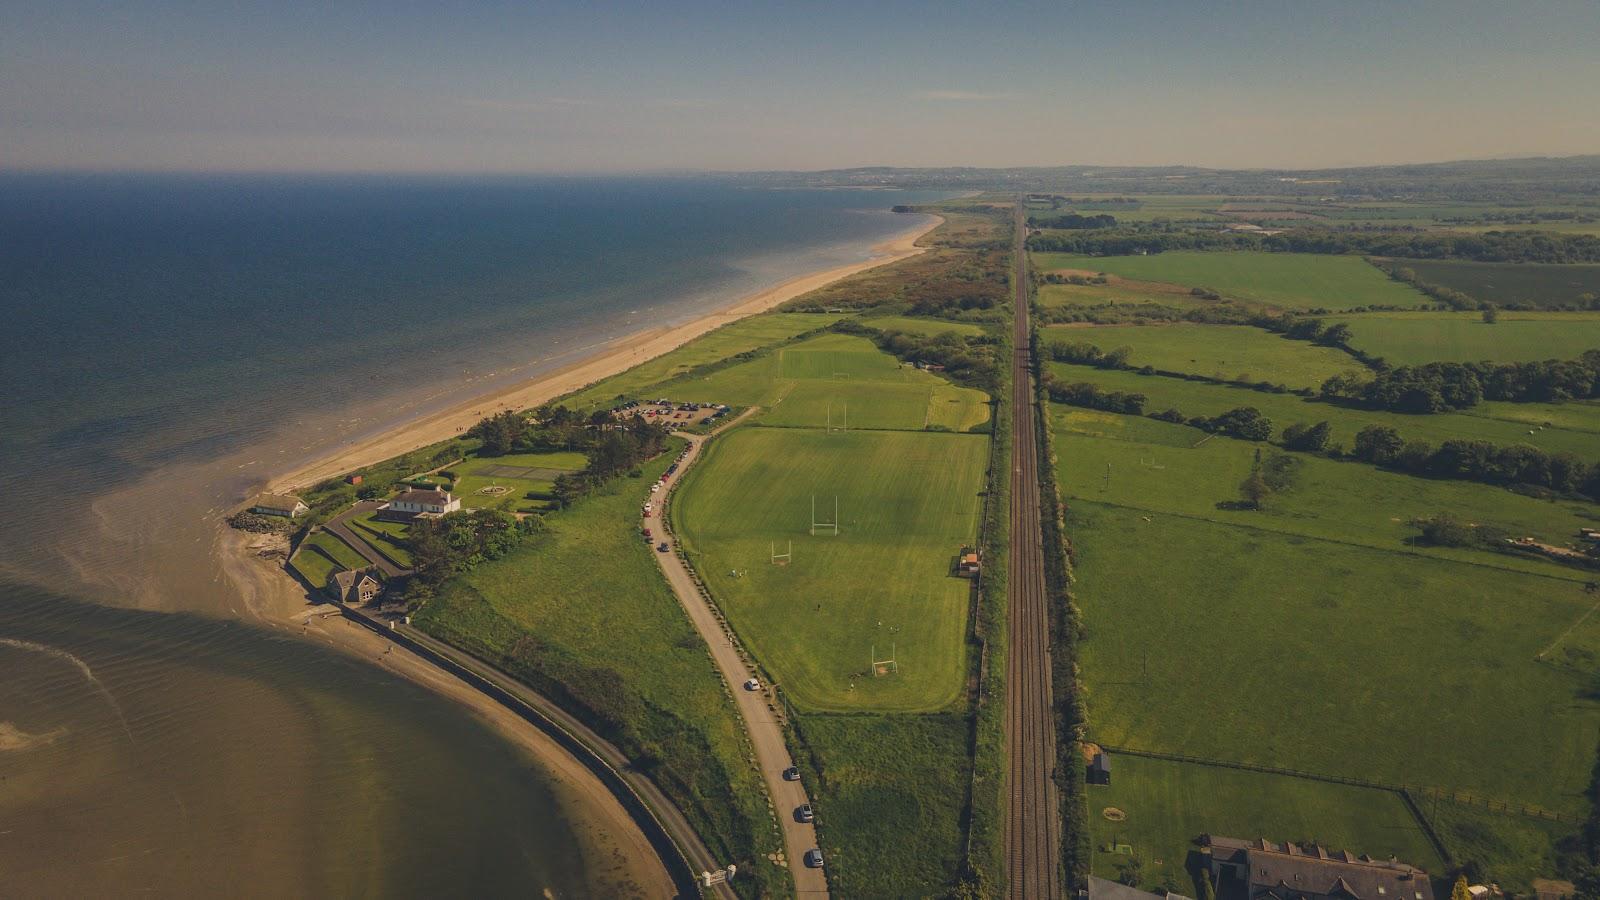 Corballis Nudist BeachBeach / strand · 1.3 mi
Other information
Photo: National Inventory of Architectural Heritage · Website use allowed for educational or private purposes with source credit