What is recorded here
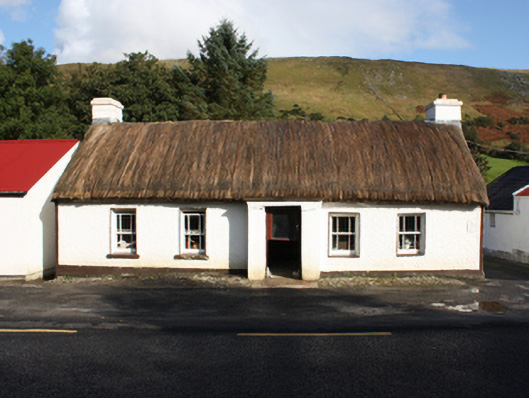
Detached five-bay single-storey thatched house, built c. 1800, with windbreak porch to front and bed outshot to rear. Pitched rounded thatched roof with smooth rendered chimneystacks to gables with coping and terracotta pots, and smooth rendered eaves course. Roughcast rendered walls with smooth rendered plinth course and margin. Square-headed window openings with patent rendered surrounds and three-over-three pane horned timber sliding sash windows with painted stone sills. Square-headed door opening with replacement half-glazed door. Fronts directly onto roadside with cobbled area to front. Single-storey outbuildings to north and south with pitched corrugated-metal and slate roofs and roughcast rendered walls.
A particularly fine thatched vernacular house with its characteristic bed outshot. A good example of a type that was once prevalent throughout the country, but is now becoming increasingly rare. The quality timber sash windows, whose design is very much typical to the Carndonagh area, adds a local craftsmanship interest to the building. The rounded pitched roof is designed to minimise the impact of high winds, a subtle adaptation of more common thatch detail to accommodate local climatic conditions in exposed areas such as the Inishowen peninsula. The house is marked on the Ordnance Survey first edition six-inch map of c. 1837.
This does not grant access. Most recorded buildings are privately owned; view them only from public ground unless the owner allows entry.
Places near here
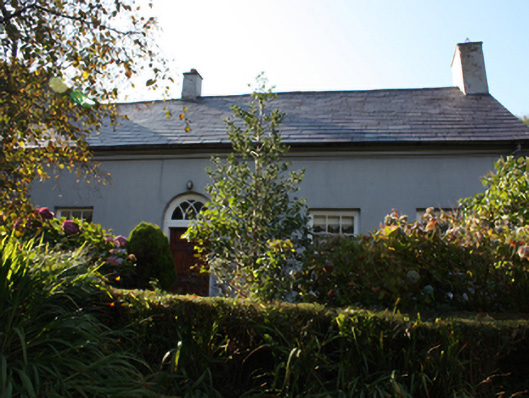 Whitefieldhouse · 623 yd
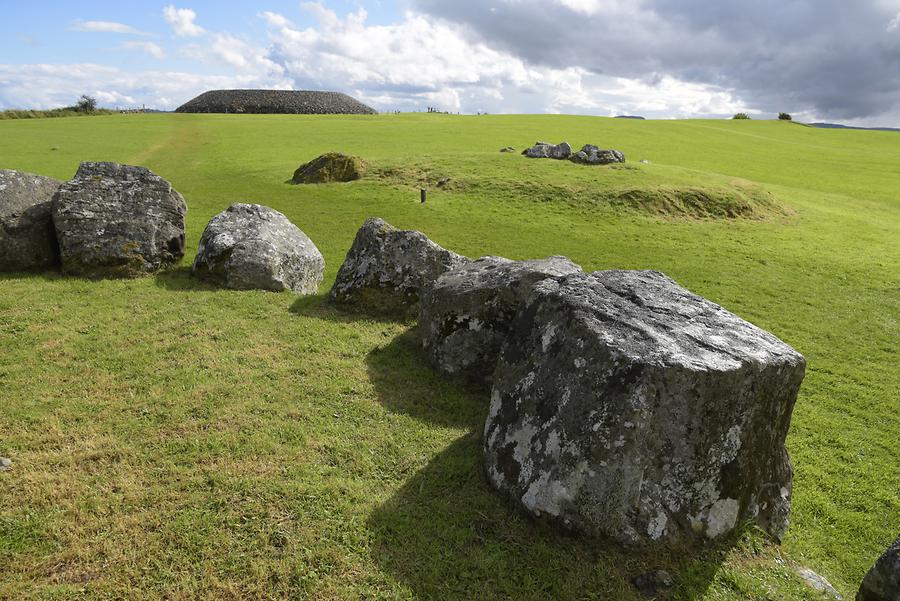 Carrowmore / Glentogher Hilltop Stone EnclosureHilltop enclosure · 1.7 mi
 CroaghmoreMountain / peak · 2.8 mi
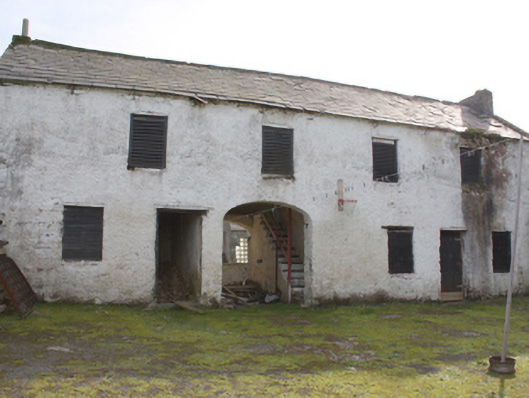 Hollymount Houseoutbuilding · 3.2 mi
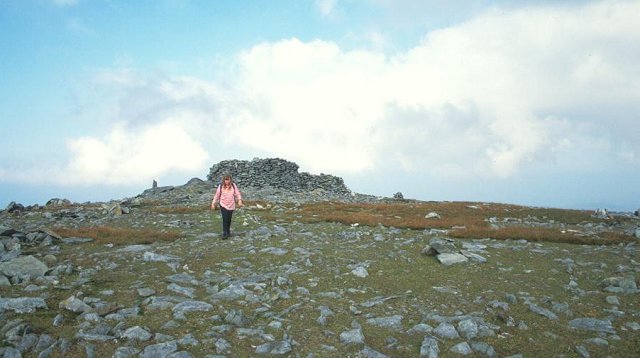 Slieve SnaghtMountain / peak · 3.3 mi
 OutlinedHoly well · 3.3 mi
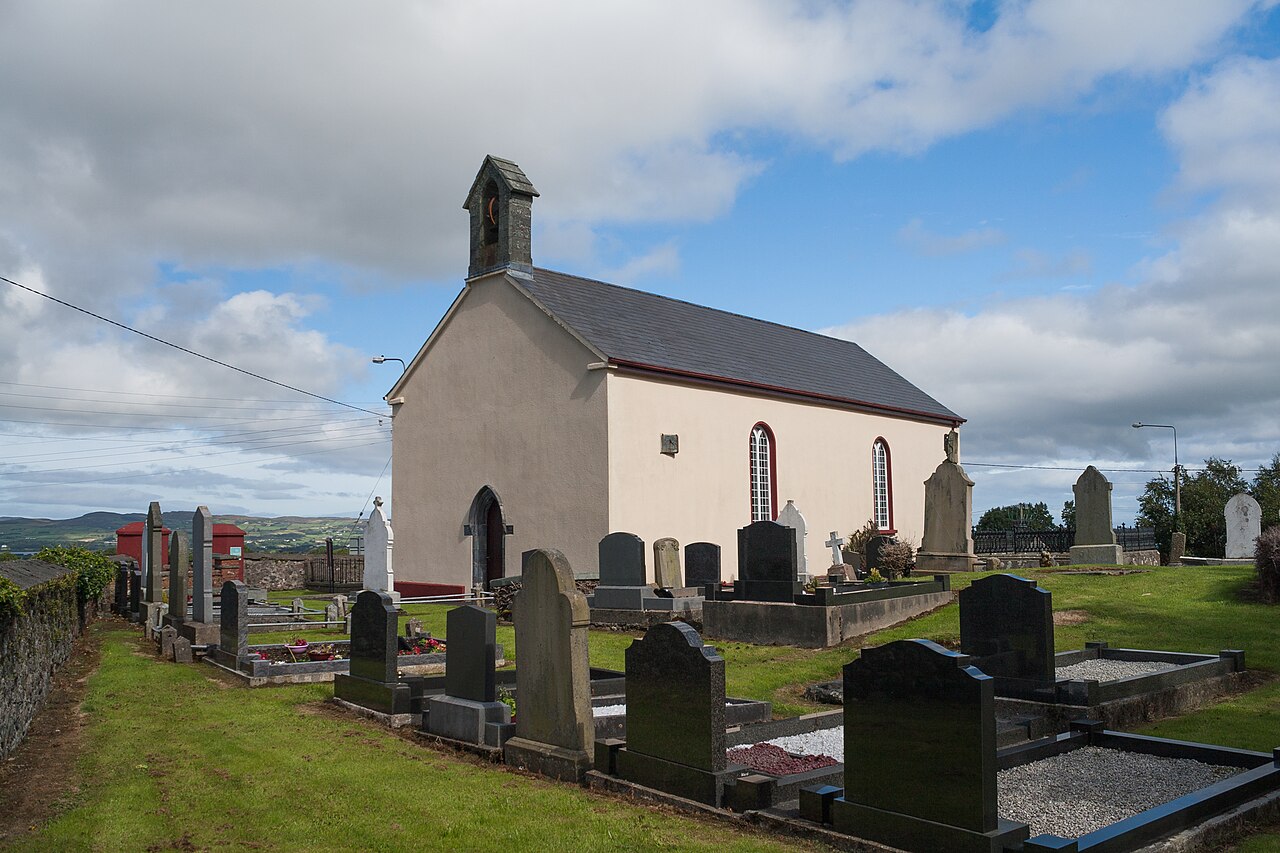 Carndonagh Early Church GraveyardGraveyard · 4.1 mi
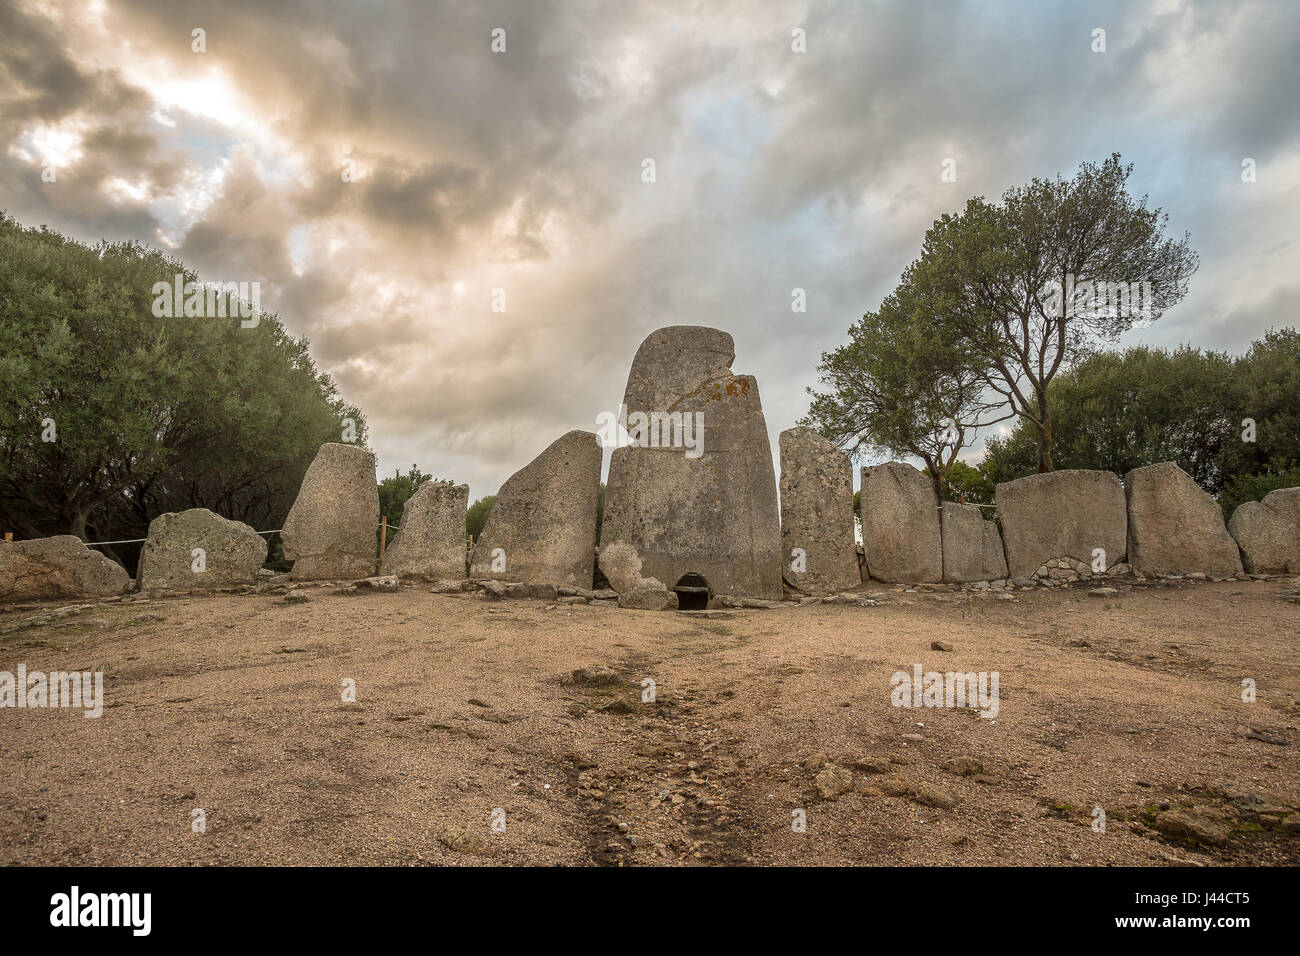 Giant's GraveArchaeological place · 4.6 mi
 Quigley's PointHeadland · 5.2 mi
 Muff ForestWoodland walk · 7.9 mi
 Lady's Bay, BuncranaOfficial bathing water · 9.3 mi
 LisfannonOfficial bathing water · 11 mi
Other information
Photo: National Inventory of Architectural Heritage · Website use allowed for educational or private purposes with source credit