What is recorded here
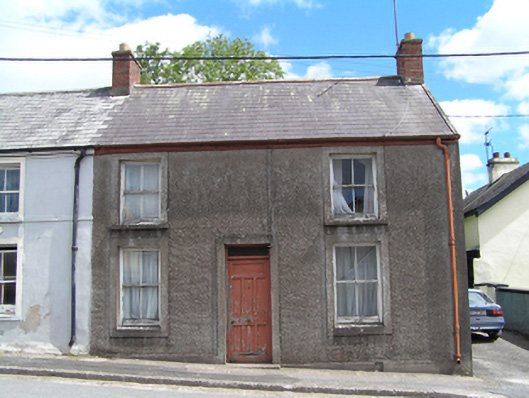
Semi-detached three-bay two-storey house, built c. 1830. Pitched slate roof with red brick chimneystacks and cast-iron rainwater goods. Roughcast rendered walls with smooth render plinth course. Square-headed openings with smooth render surrounds, having two-over-two pane timber sliding sash windows. Square-headed opening with timber panelled door with overlight.
Façade is enhanced by the retention of much significant fabric, including roof slates, sash windows, timber door, and cast-iron rainwater goods. Similar in form and scale to its neighbour to the north with pleasing subtle variations. It makes a positive architectural contribution to the streetscape of Carrignavar.
This does not grant access. Most recorded buildings are privately owned; view them only from public ground unless the owner allows entry.
Places near here
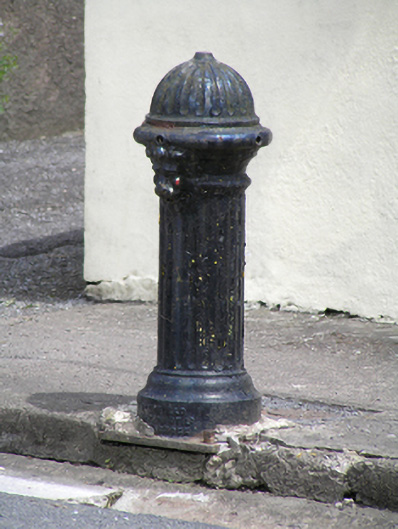 water pumpwater pump · 32 yd
 Carrignavar Bridgebridge · 120 yd
 Man-made underground passage in CarrignavarMan-made underground passage · 482 yd
 Castle (in Ruins)Castle, tower house · 509 yd
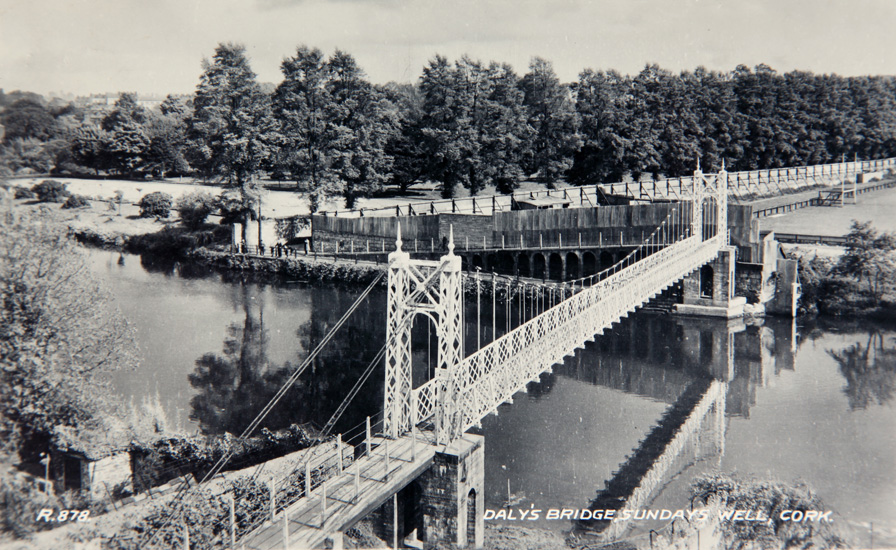 Sundays WellHoly well · 1283 yd
 Castle (Site of)Castle, unclassified · 1.9 mi
 Old Cemetery KilcullyMemorial · 3.5 mi
 Graveyard in KilmonaGraveyard · 3.7 mi
 Murphy's RockViewpoint · 4.0 mi
 Dublin HillViewpoint · 4.8 mi
 Waterloo Loop WalkWalking route · 4.9 mi
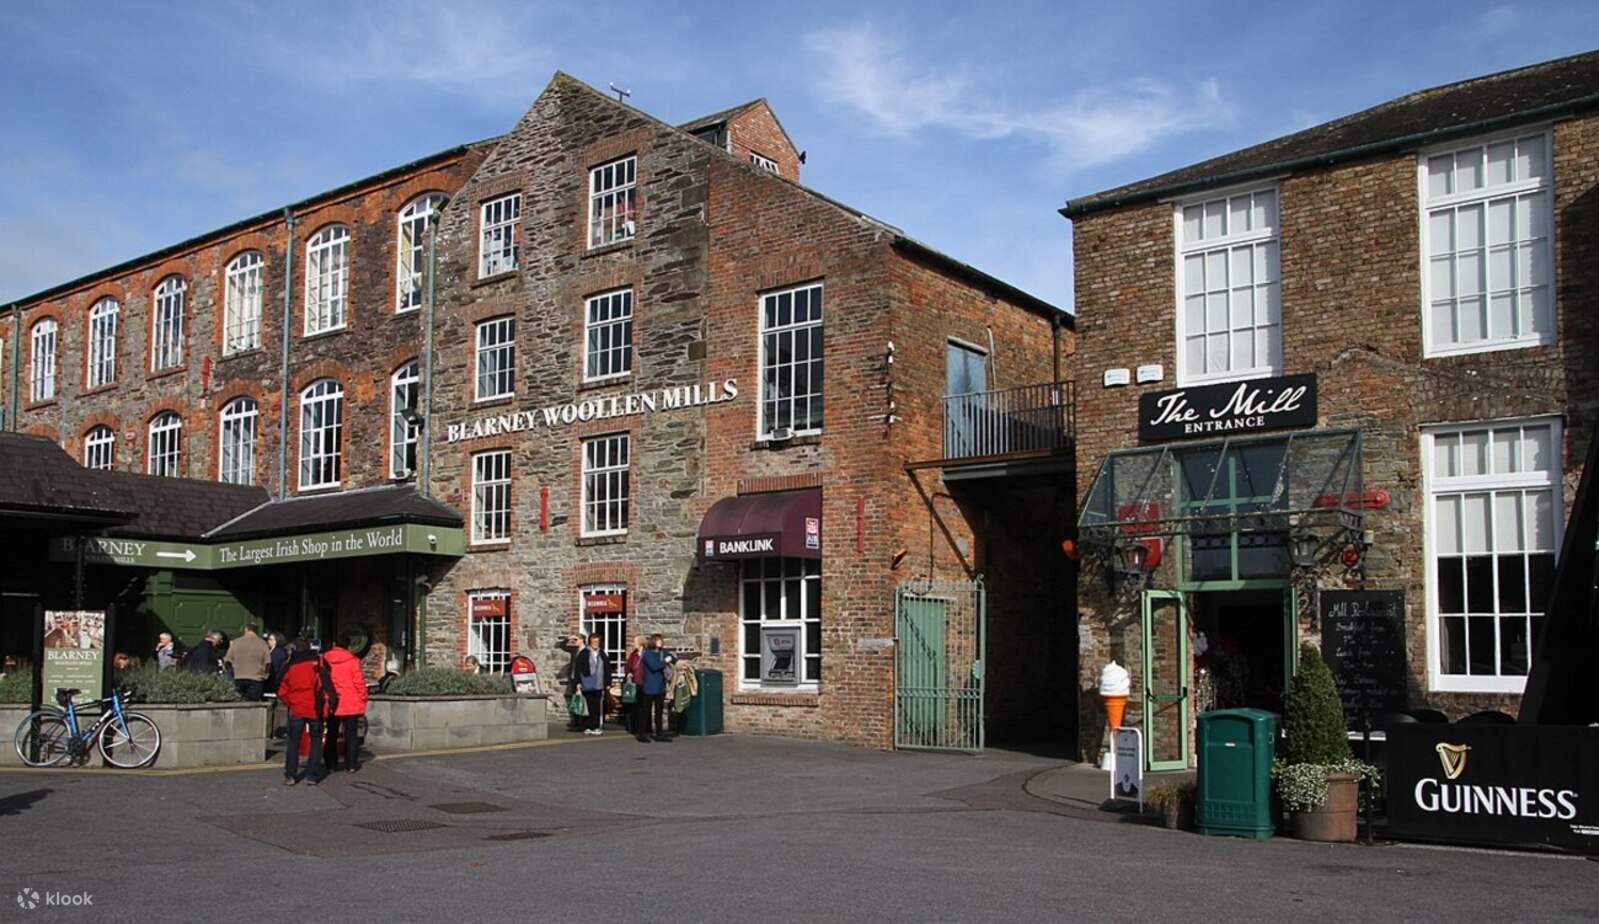:BlarneyCastle,KinsaleCorkCityShoreTour-KlookIndia.jpg) Clogheenmilcon SanctuaryNature reserve · 4.9 mi
Clogheenmilcon SanctuaryNature reserve · 4.9 miOther information
Photo: National Inventory of Architectural Heritage · Website use allowed for educational or private purposes with source credit