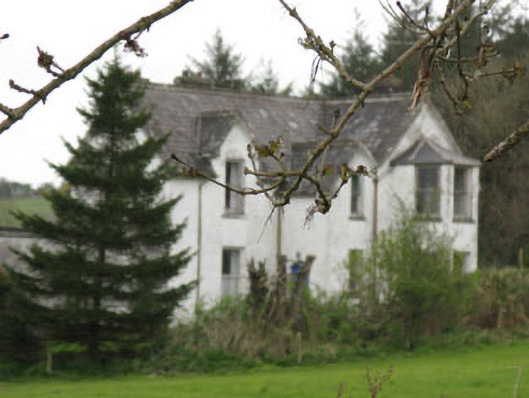
What is recorded here
Detached three-bay two-storey house, built c.1880, with gabled projecting central entrance bay, flanked by end bay having full-height canted bay window and recessed gabled end bay. Single-storey flat-roofed extension to side elevation. Hipped slate roofs with rendered chimneystacks and cast-iron rainwater goods. Rendered walls. Square-headed openings with one-over-one pane timber sliding sash windows.
With its projections, gabled bays and full-height canted bay window, this house is a picturesque addition to the surrounding landscape. It retains much of its original fabric, including slate roofs and timber sliding sash windows. Its irregular plan and form is typical of fashionable architectural style in the latter part of the nineteenth century.
This does not grant access. Most recorded buildings are privately owned; view them only from public ground unless the owner allows entry.
Places near here
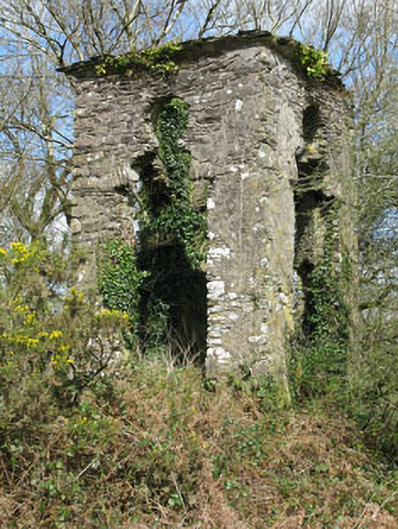 Beechmount Housefolly · 270 yd
 Colthursts BridgeBridge · 307 yd
 Burnt spread in Clonmoyle EastBurnt spread · 719 yd
 Carrignamuck Tower HouseCastle · 1101 yd
 Ritual siteRitual site, holy/saint's stone · 1211 yd
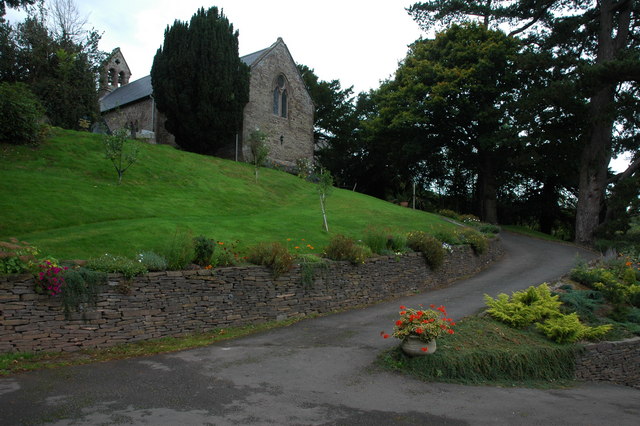 Oldcastle WoodWood · 1.3 mi
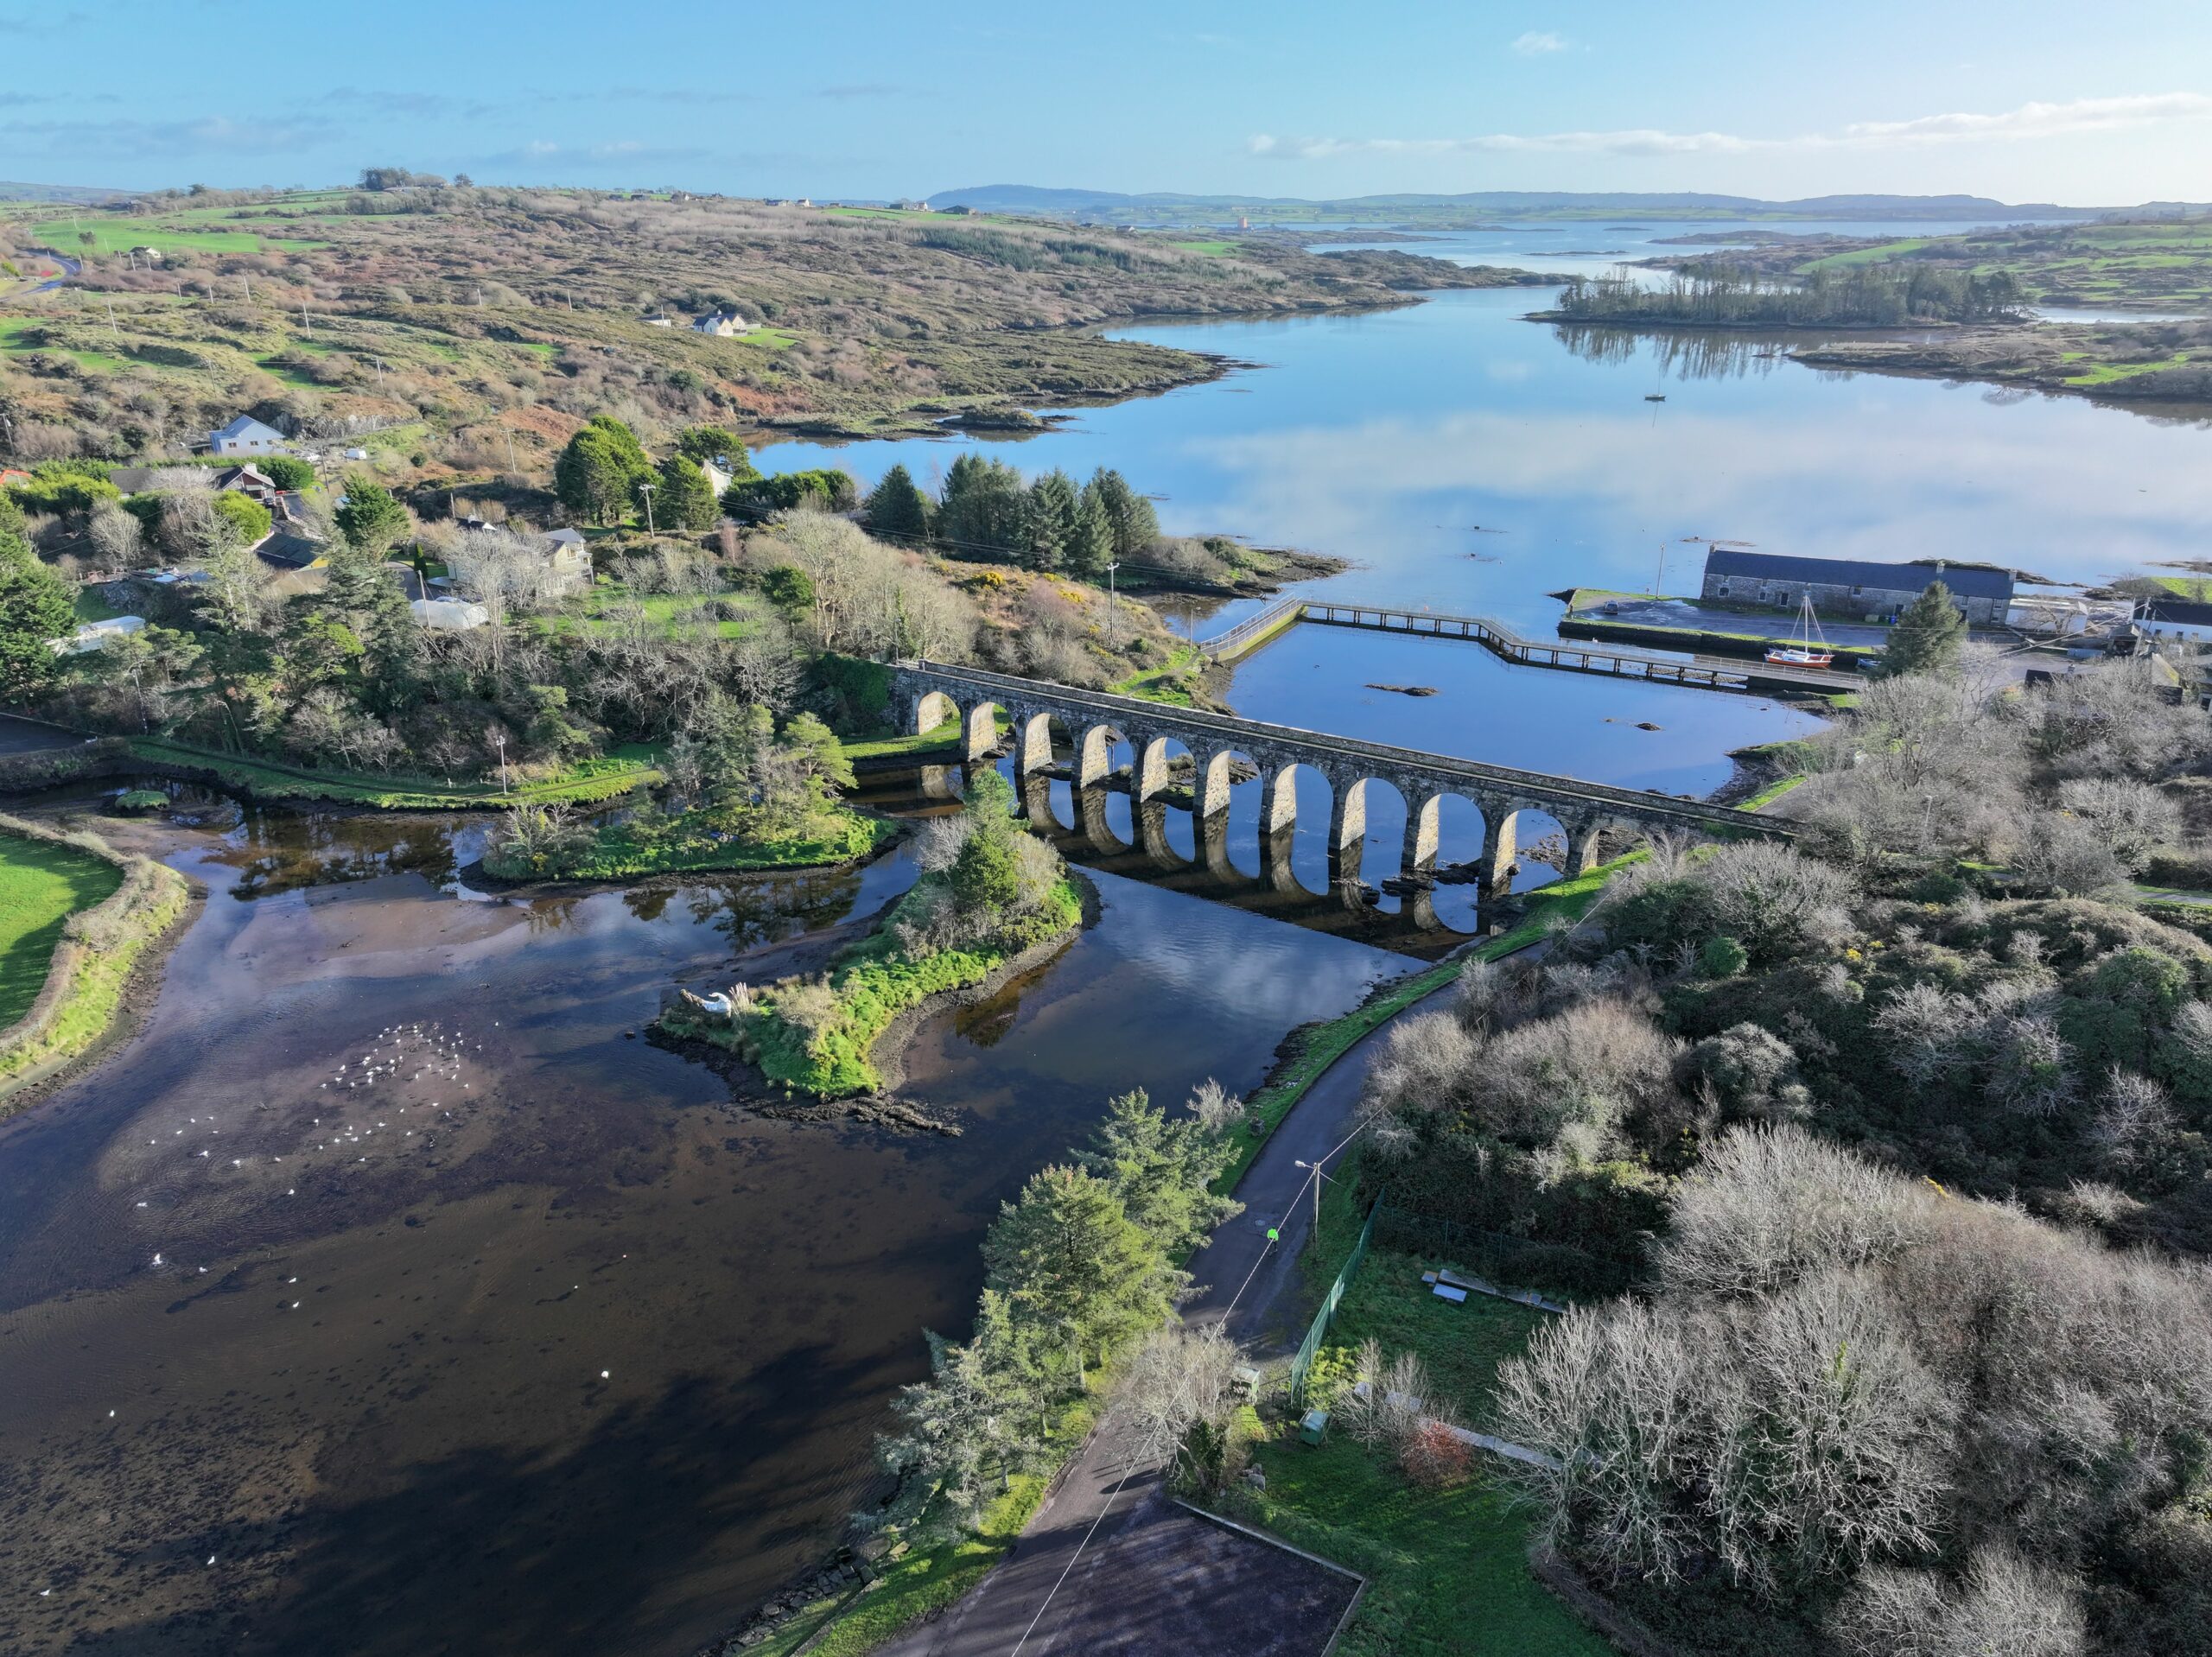 Coachford Greenway (End)Visitor information · 2.3 mi
 Old Mansion HoCastle, Anglo-Norman masonry castle · 2.4 mi
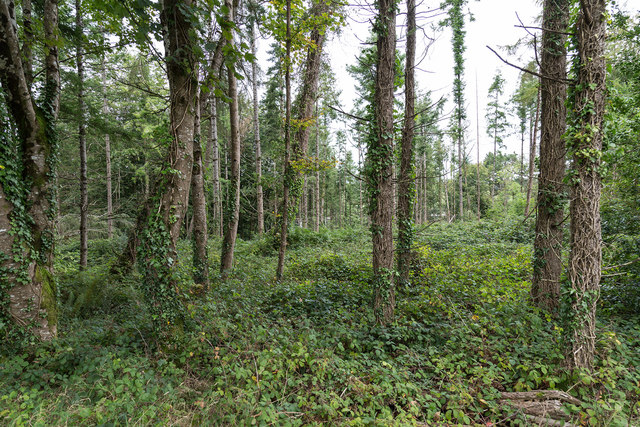 Farran WoodWood · 2.5 mi
 Mullinhassig WaterfallWaterfall · 2.8 mi
 Sunday's WellSpring · 3.1 mi
 Bob AdamsMemorial · 3.9 mi
Other information
Photo: National Inventory of Architectural Heritage · Website use allowed for educational or private purposes with source credit