What is recorded here

Detached four-bay two-storey house, built c.1840, having two-bay two-storey addition and single-storey lean-to to rear (east). Pitched slate roof having rendered chimneystacks and eaves course, with render corbels to eaves, front elevation. Hipped slate roof to rear addition. Cast-iron rainwater goods throughout. Rendered walls with plinth throughout, having roughcast render to gables and rusticated render quoins. Square-headed window openings with render sills and surrounds with corbel keystones to front (west) and slide (north) elevations, having one-over-one pane timber sliding sash windows. Square-headed window openings with render sills to rear elevation and rear addition, having one-over-one pane timber sliding sash windows and timber casement windows. Square-headed door opening to front elevation within render doorcase, comprising panelled pilasters surmounted by cornice and pediment. Limestone steps to timber aluminium door. Two-storey rubble stone pitched roof outbuilding to side (south). Rendered enclosing walls to sides and rear with gate piers. Low rendered plinth with recent metal fence to front having square-profile piers, gate piers and metal gate. Set along roadside within own grounds.
This fine building, located on the roadside in Ballinspittle village, makes excellent use of render details, which can be seen in its corbelled eaves, window and door surrounds and substantial quoins. These decorative elements, along with the timber sash windows and a fine slate roof contribute much to the building's character and charm.
This does not grant access. Most recorded buildings are privately owned; view them only from public ground unless the owner allows entry.
Places near here
 Courcey's Gleberectory/glebe/vicarage/curate's house · 340 yd
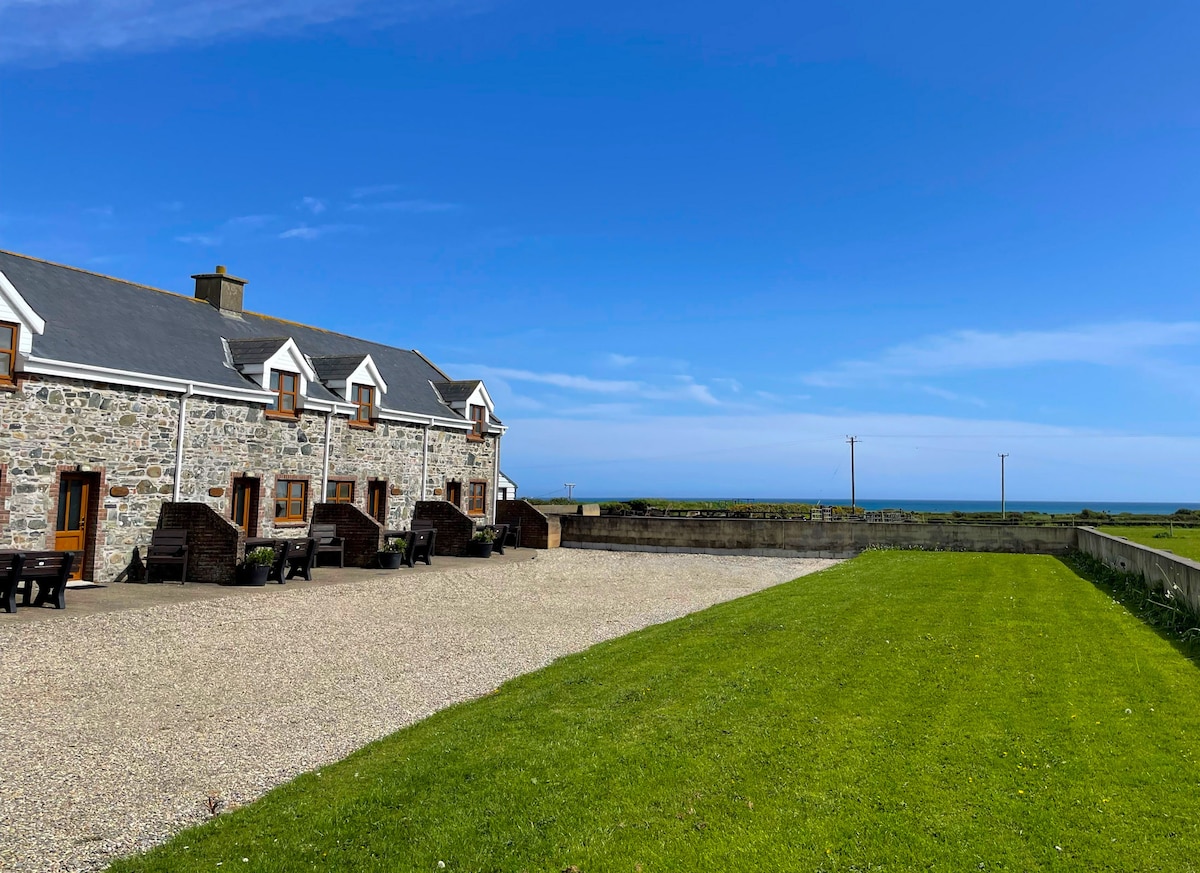 Kilmore WoodWood · 697 yd
 Ballycatten FortArchaeological place · 808 yd
 The Moving StatueHeritage attraction · 944 yd
 ToberreendoneyHoly well · 994 yd
 Church (in Ruins)Church · 1568 yd
 New WoodWood · 1.0 mi
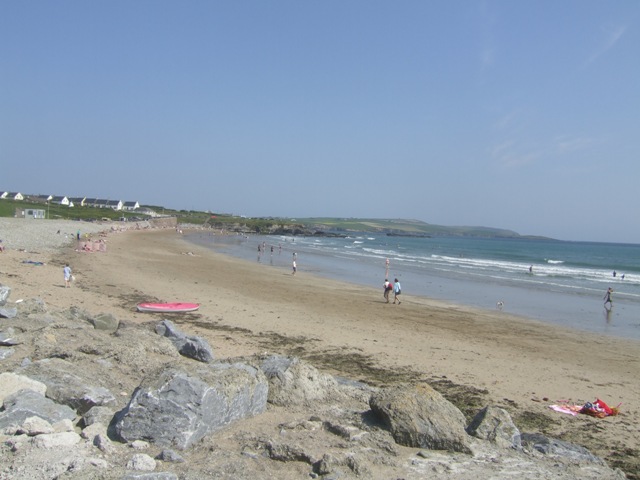 Garretstown StrandBeach / strand · 1.7 mi
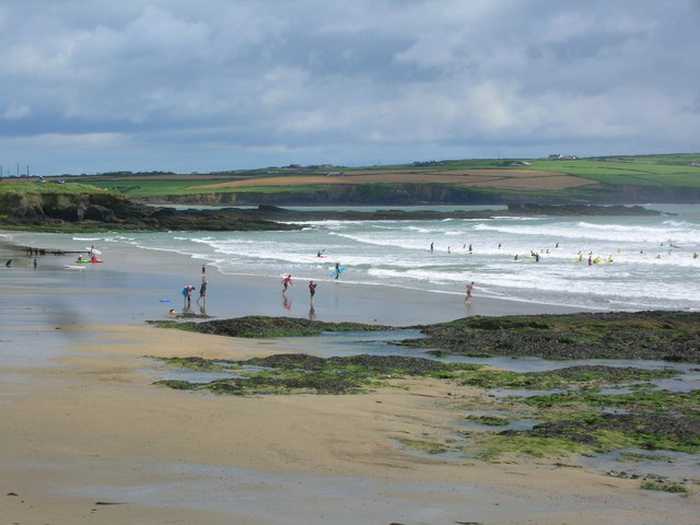 Garrylucas, White StrandBeach / strand · 2.2 mi
 Hackstown Raised Beach GeologyNamed rock · 2.2 mi
 Ringfinnan 9/11 Garden of RemembranceMemorial · 2.6 mi
 Howe's StrandBeach / strand · 2.8 mi
Other information
Photo: National Inventory of Architectural Heritage · Website use allowed for educational or private purposes with source credit