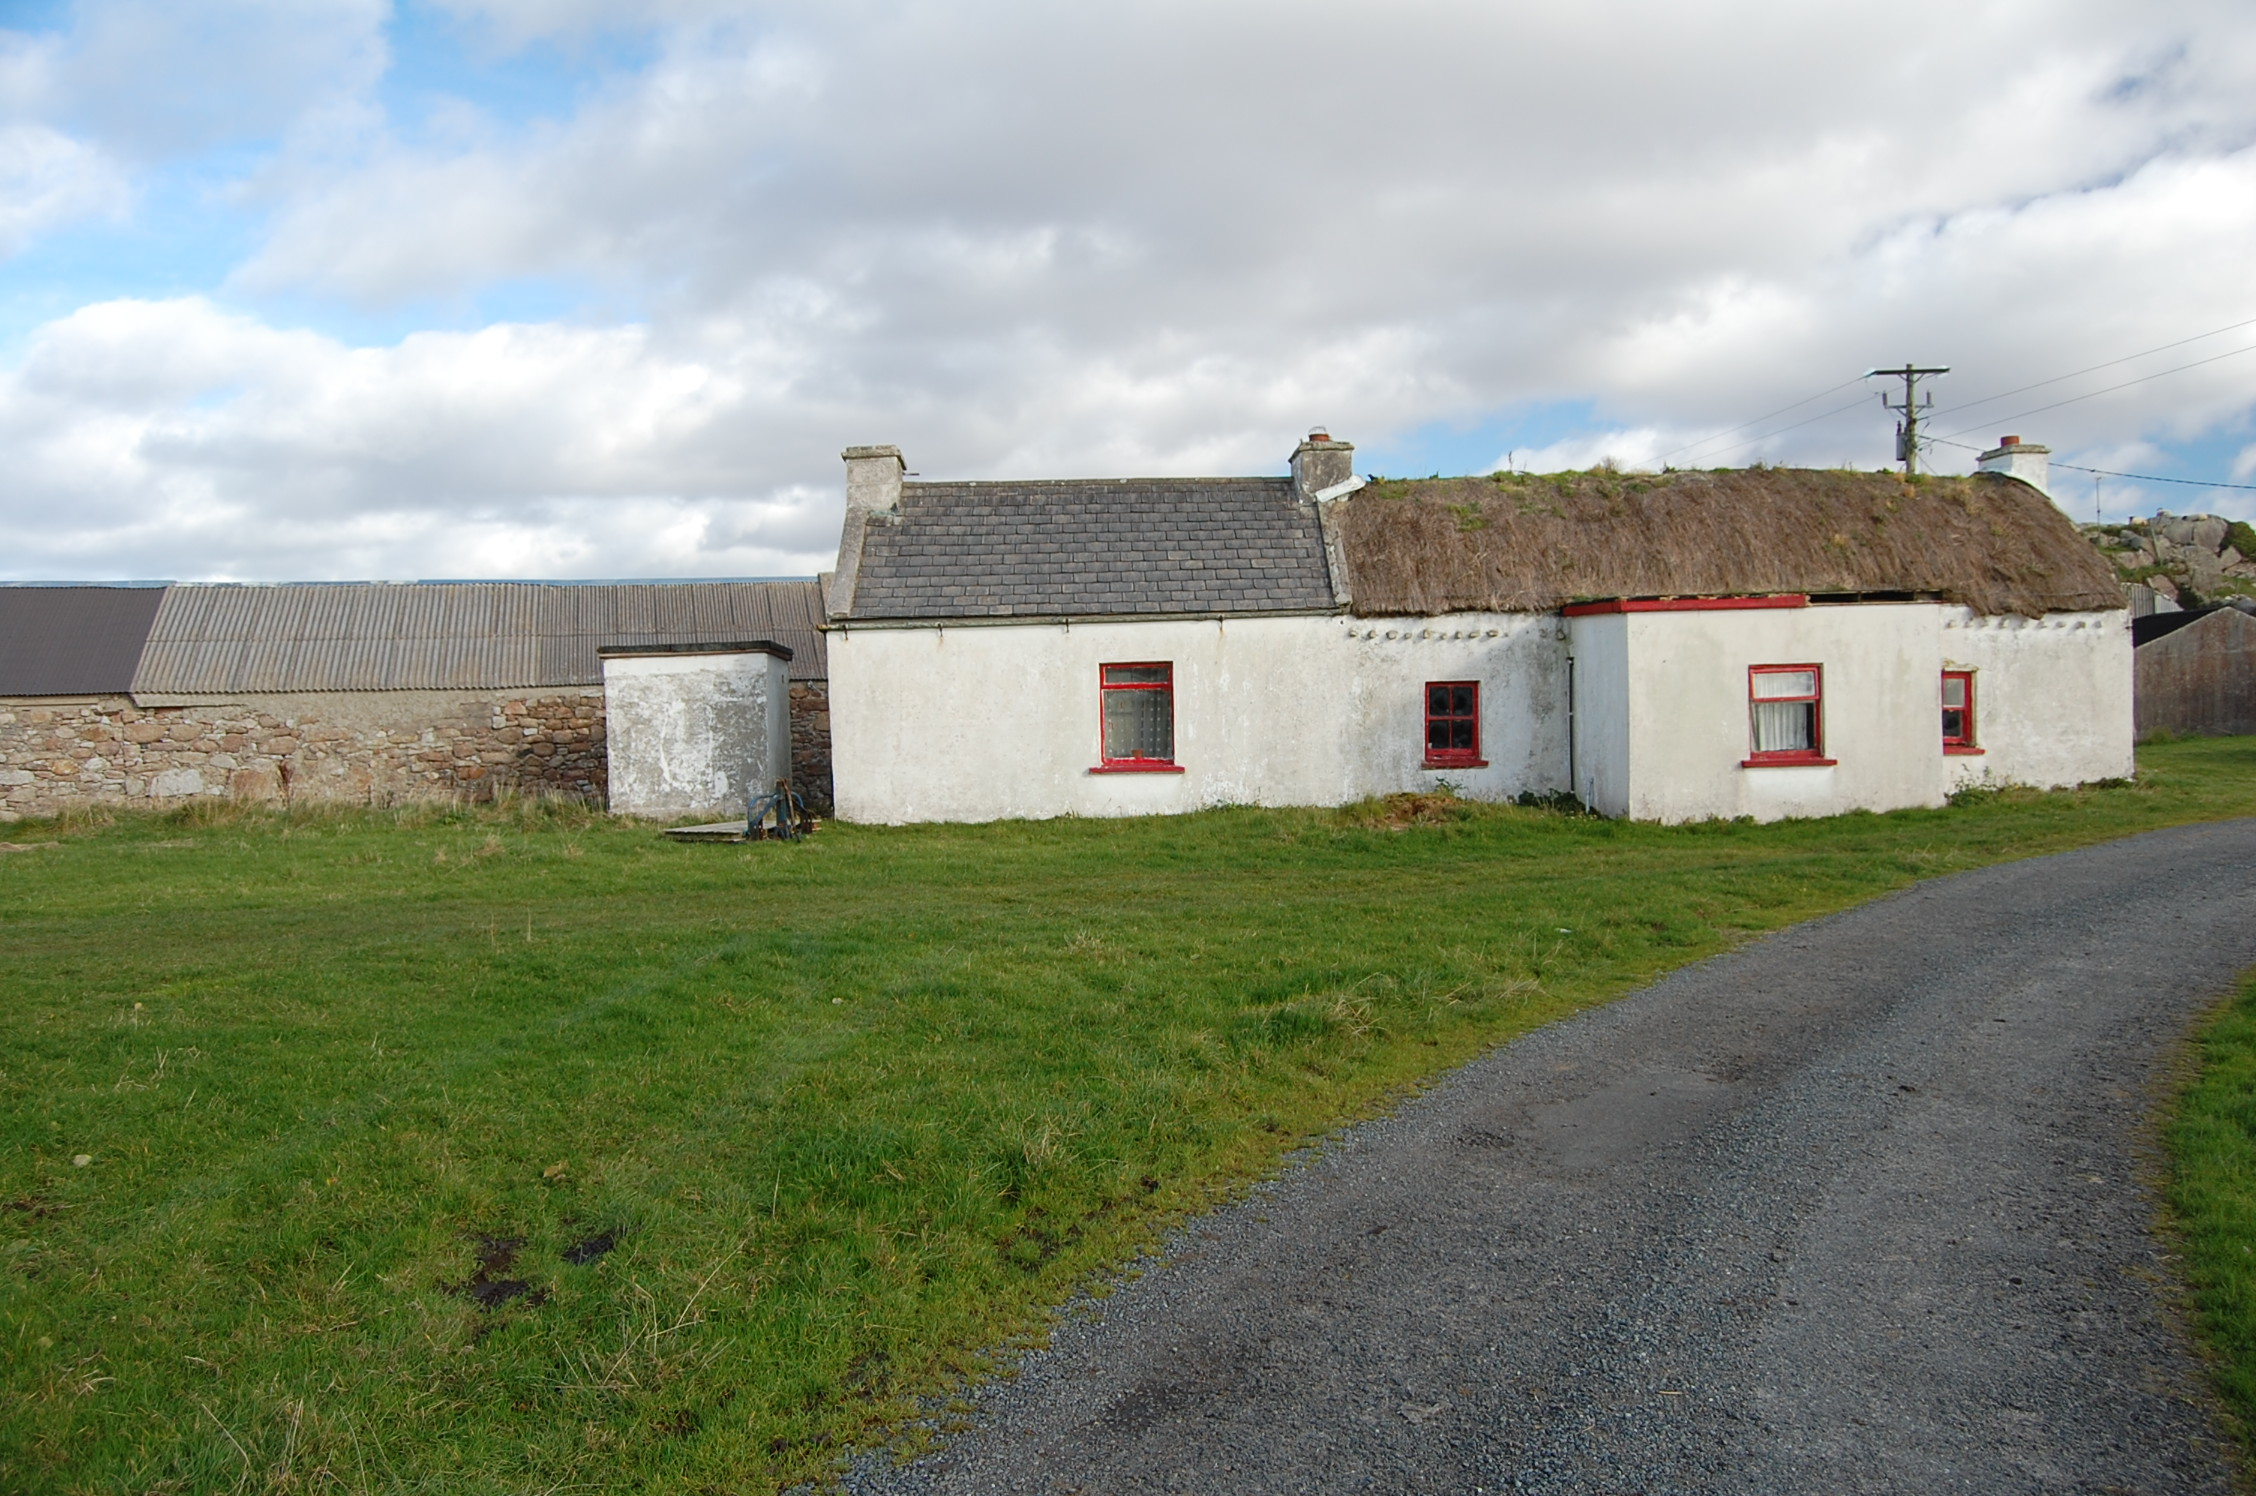
What is recorded here
Three-bay single-storey vernacular house, built c.1800, with later porch to front and with single-bay addition to north end, and extension to rear. Pitched straw thatched roof, roped to stone pegs at eaves, pitched slate roof to addition with rendered copings, and having three low rendered chimneystacks. Flat roofs to porch and rear extension. Smooth-rendered walls. Square-headed window openings with two-over-two pane timber sliding sash windows to front elevation of original block and replacement timber casements to porch and addition, with painted concrete sills. Square-headed timber battened door with sidelights. Set within vernacular hamlet, with various other single-storey houses and outbuildings.
A thatched house that forms part of a vernacular hamlet. The house has retained its original form and character and, importantly, its thatched roof, secured using ropes and pegs. It has also retained timber sash windows. The house and the rest of the settlement are orientated on a north-south axis, taking advantage of the natural slope of the landscape that offers protection from the wind.
This does not grant access. Most recorded buildings are privately owned; view them only from public ground unless the owner allows entry.
Places near here
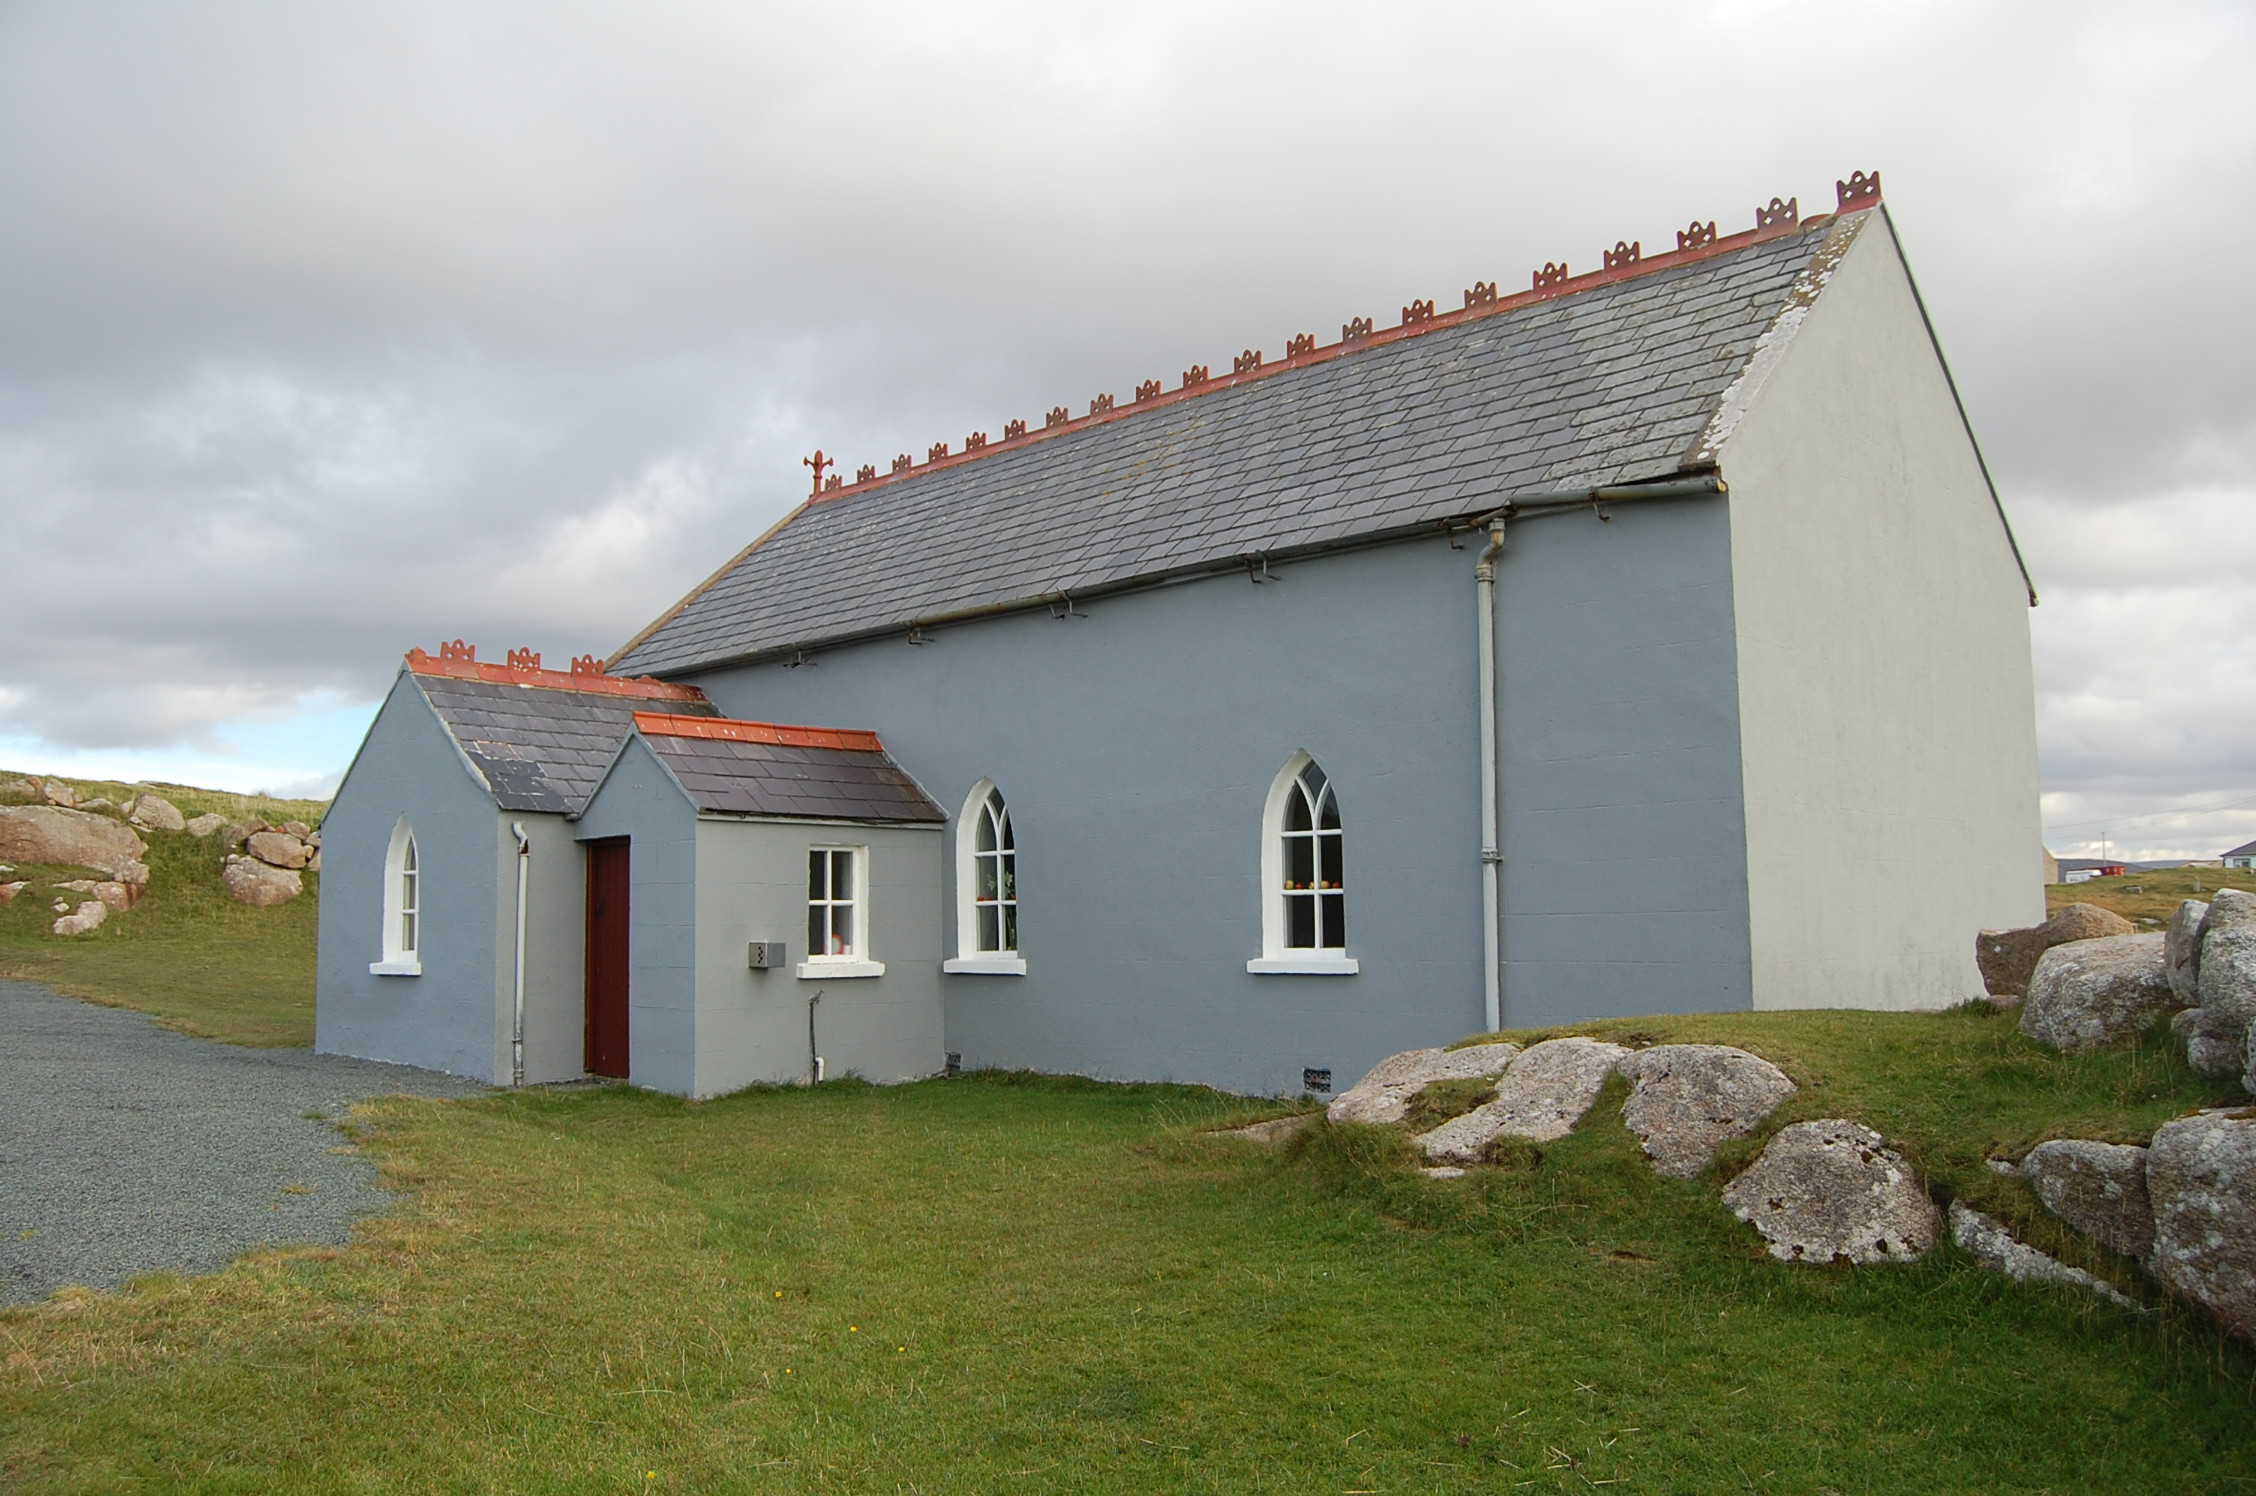 Saint Andrew's Church (Templecrone)watch tower · 788 yd
 Trá Dún MórBeach / strand · 1547 yd
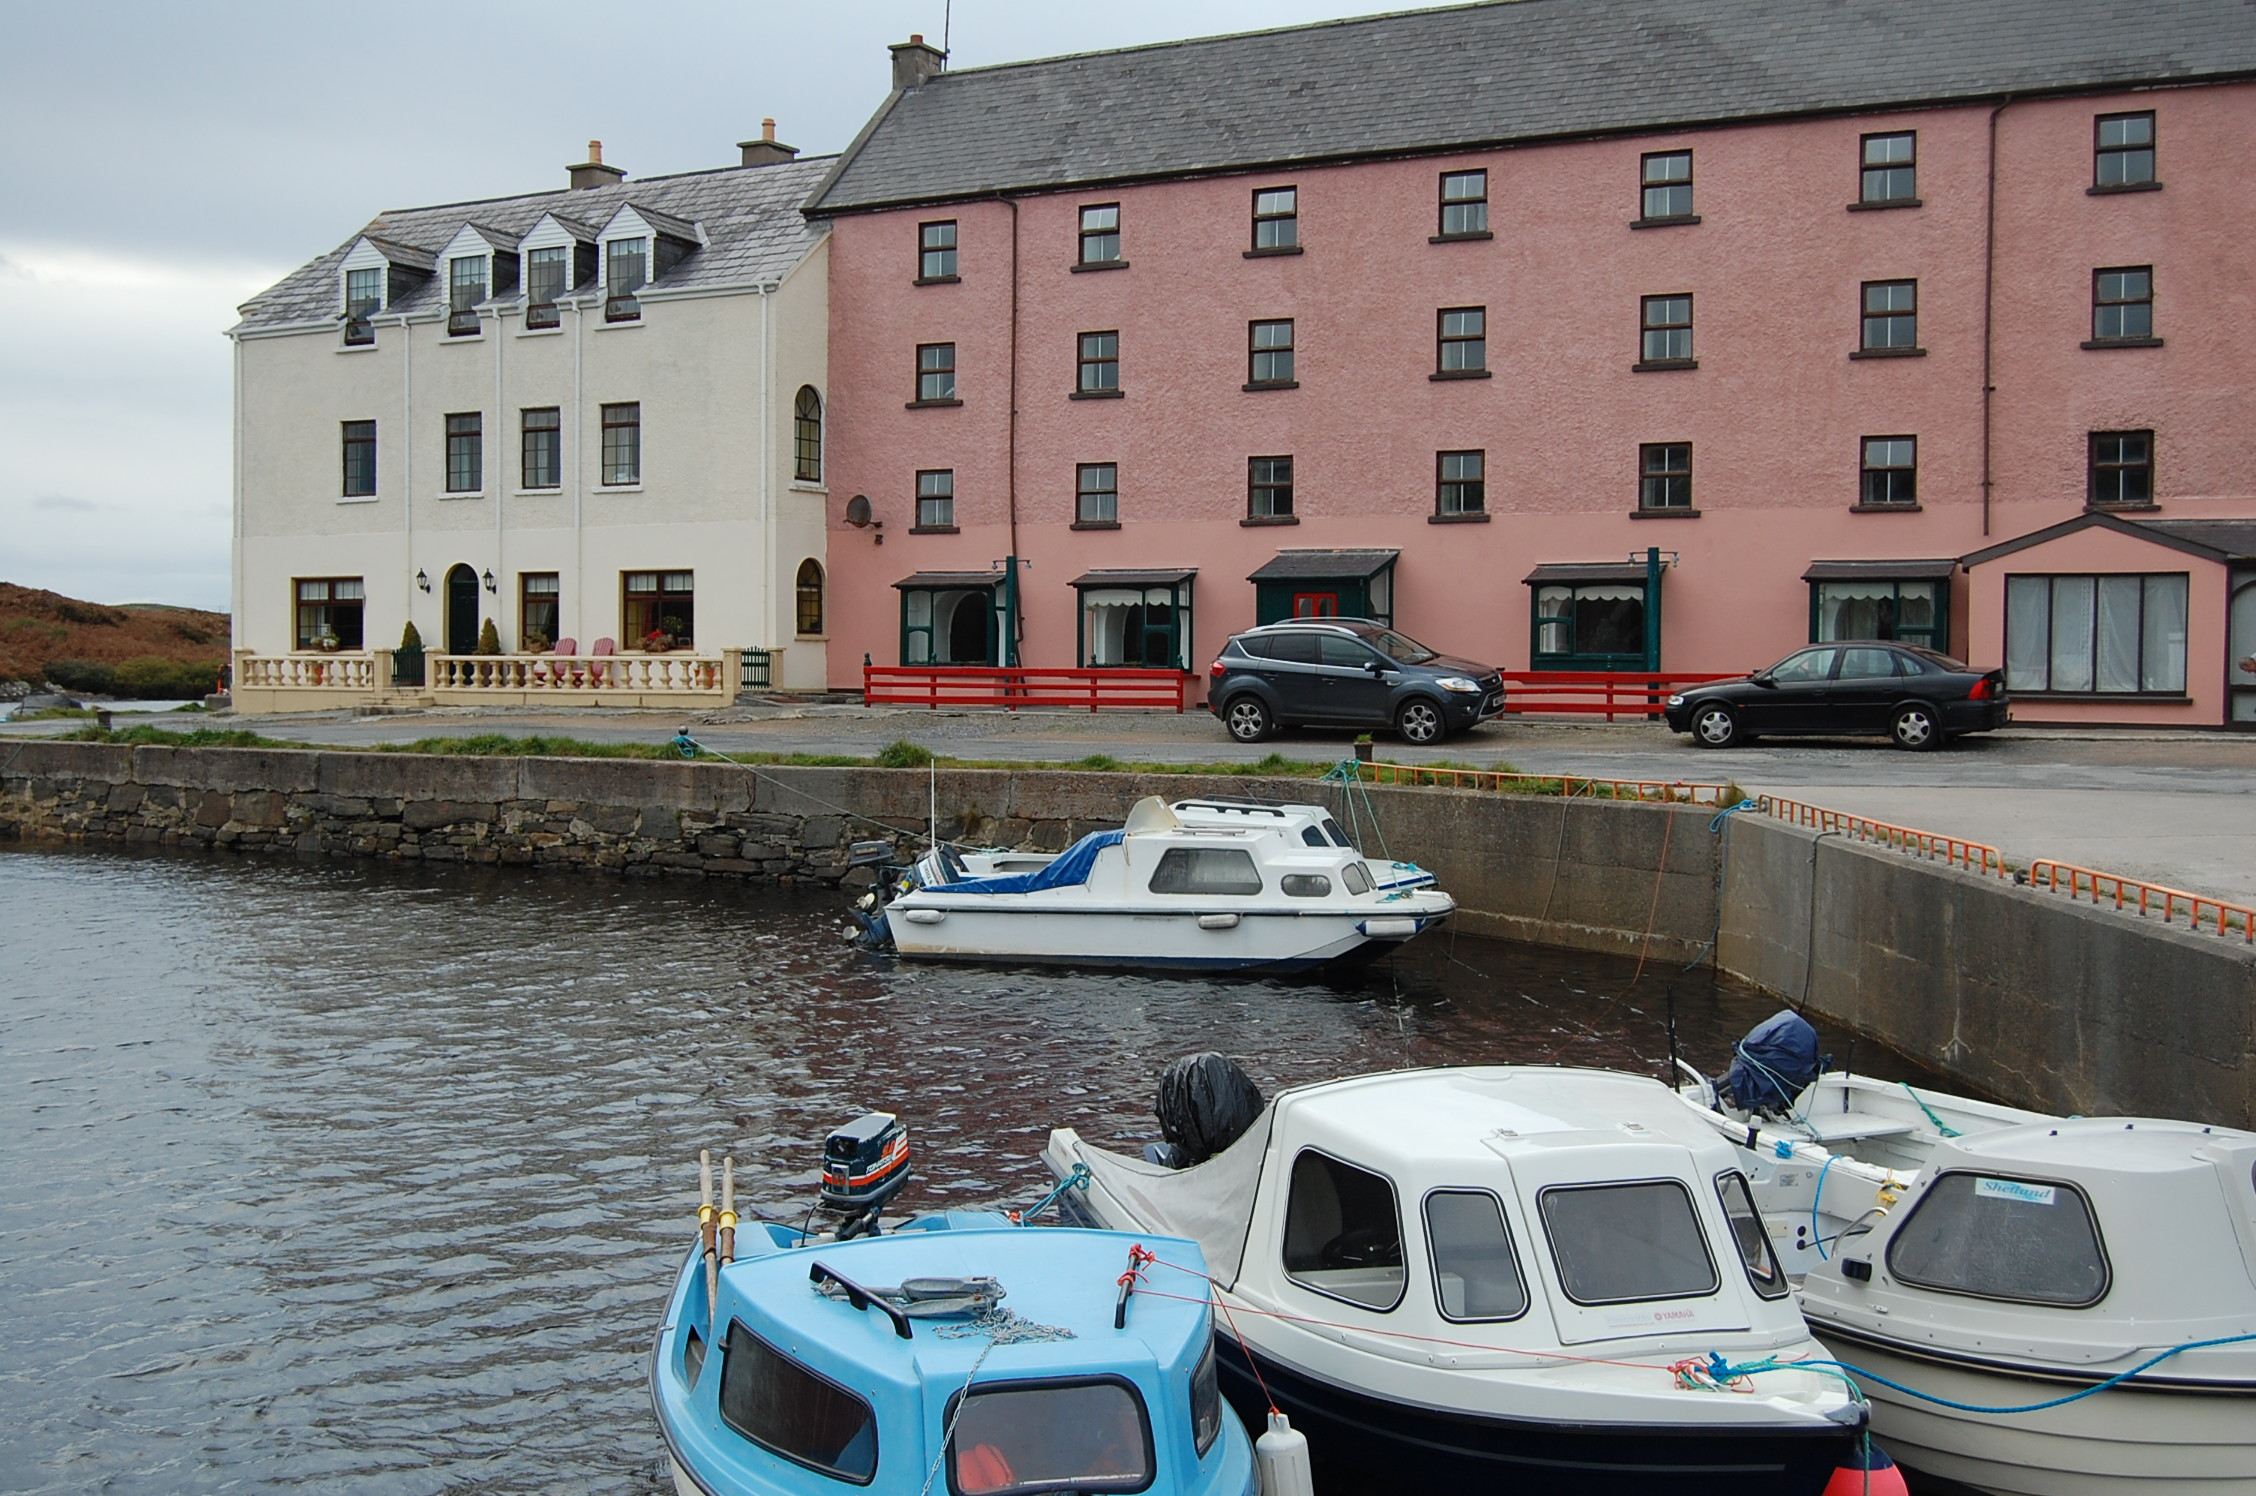 quay/wharfquay/wharf · 1736 yd
 An tOileán CarrachIslet · 1.1 mi
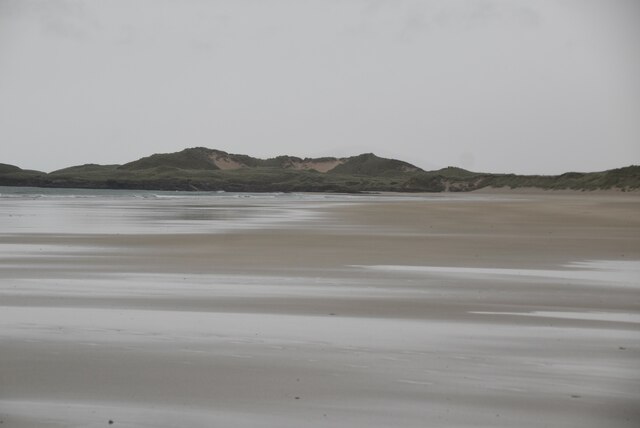 CarrickfinnOfficial bathing water · 1.2 mi
 Braade StrandBeach / strand · 1.2 mi
 Holy well in Rann Na FeirsteHoly well · 1.5 mi
 Stone Circle near Donegal AirportPublicly named stone circle · 1.5 mi
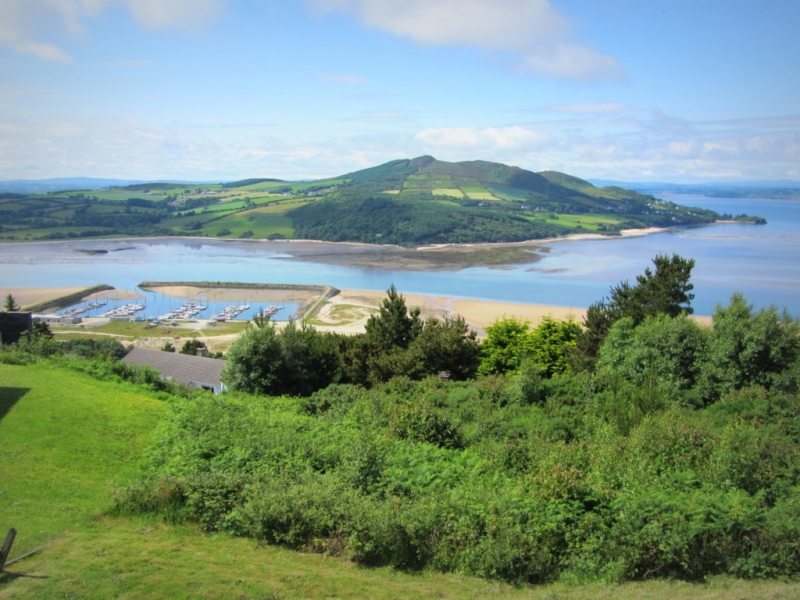 Allagh IslandIslet · 1.9 mi
 Rinnalea Point / Na Reanna LiathaHeadland · 2.4 mi
 Main WallCliff · 2.7 mi
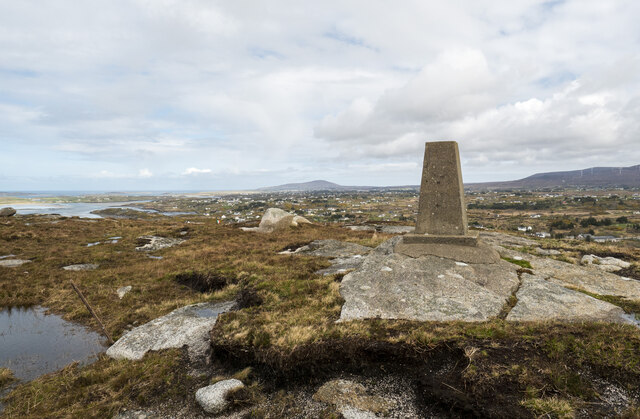 Annagary HillMountain / peak · 3.0 mi
Other information
Photo: National Inventory of Architectural Heritage · Website use allowed for educational or private purposes with source credit