What is recorded here
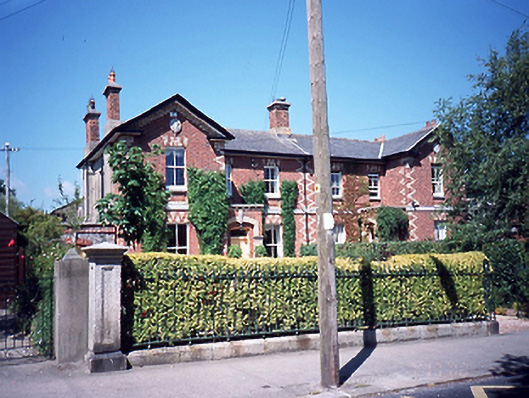
Group of eight semi-detached three-bay two-storey red brick houses, dated 1859, with single-bay two-storey gabled projecting end bays and single-bay single-storey flat-roofed projecting porches. Single-bay two-storey returns to rear. String course inscribed: "Carlisle Terrace" plaque inscribed with shield and date: "1859"ROOF:Double-pitched and gable-fronted; slate; concrete ridge tiles; red brick chimney stacks; clay pots; timber eaves; broken pediment-style to gable front; cast-iron rainwater goods; flat-roof to porch behind parapet; lean-to to part of return. WALLS: Red brick; Flemish bond; yellow brick dressing; granite plinth; cut-stone string course; engaged cast-iron rainwater goods to centre of each pair; dentillated cut-stone coping to porch; cut-stone plaques to gable fronts. OPENINGS: Square-headed window openings; cut-stone sills with recessed panels below; 2/2 timber sash windows; number six - replacement uPVC windows; segmental-headed door opening; yellow brick pilasters and archivolt; cut-stone capitals and keystone; timber panelled door; overlight.
This does not grant access. Most recorded buildings are privately owned; view them only from public ground unless the owner allows entry.
Places near here
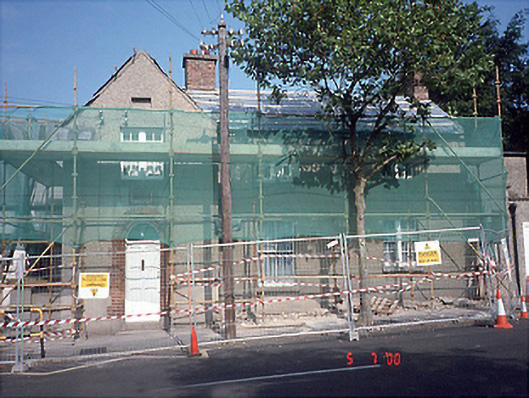 Saint Andrew's National Schoolschool · 64 yd
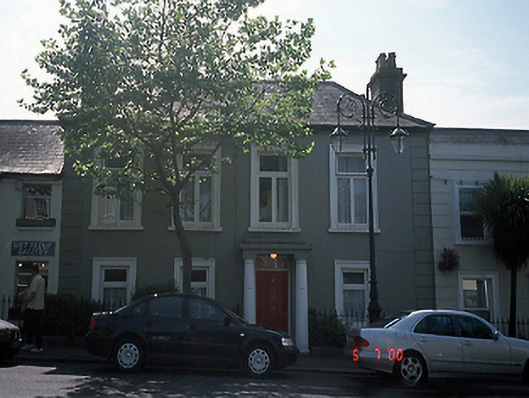 Manor Househouse · 104 yd
 Welcome To MalahideVisitor information · 374 yd
 Casino Model Railway MuseumMuseum · 376 yd
 Malahide DemesneVisitor information · 747 yd
 AnchorMonument · 786 yd
 Malahide Castle Demesne Church (Ruin)Ruins · 890 yd
 Malahide BeachBeach / strand · 1180 yd
 Earthwork in Malahide,robswallsEarthwork · 1243 yd
 MoatCastle, motte and bailey · 1531 yd
 Black WoodWood · 1.2 mi
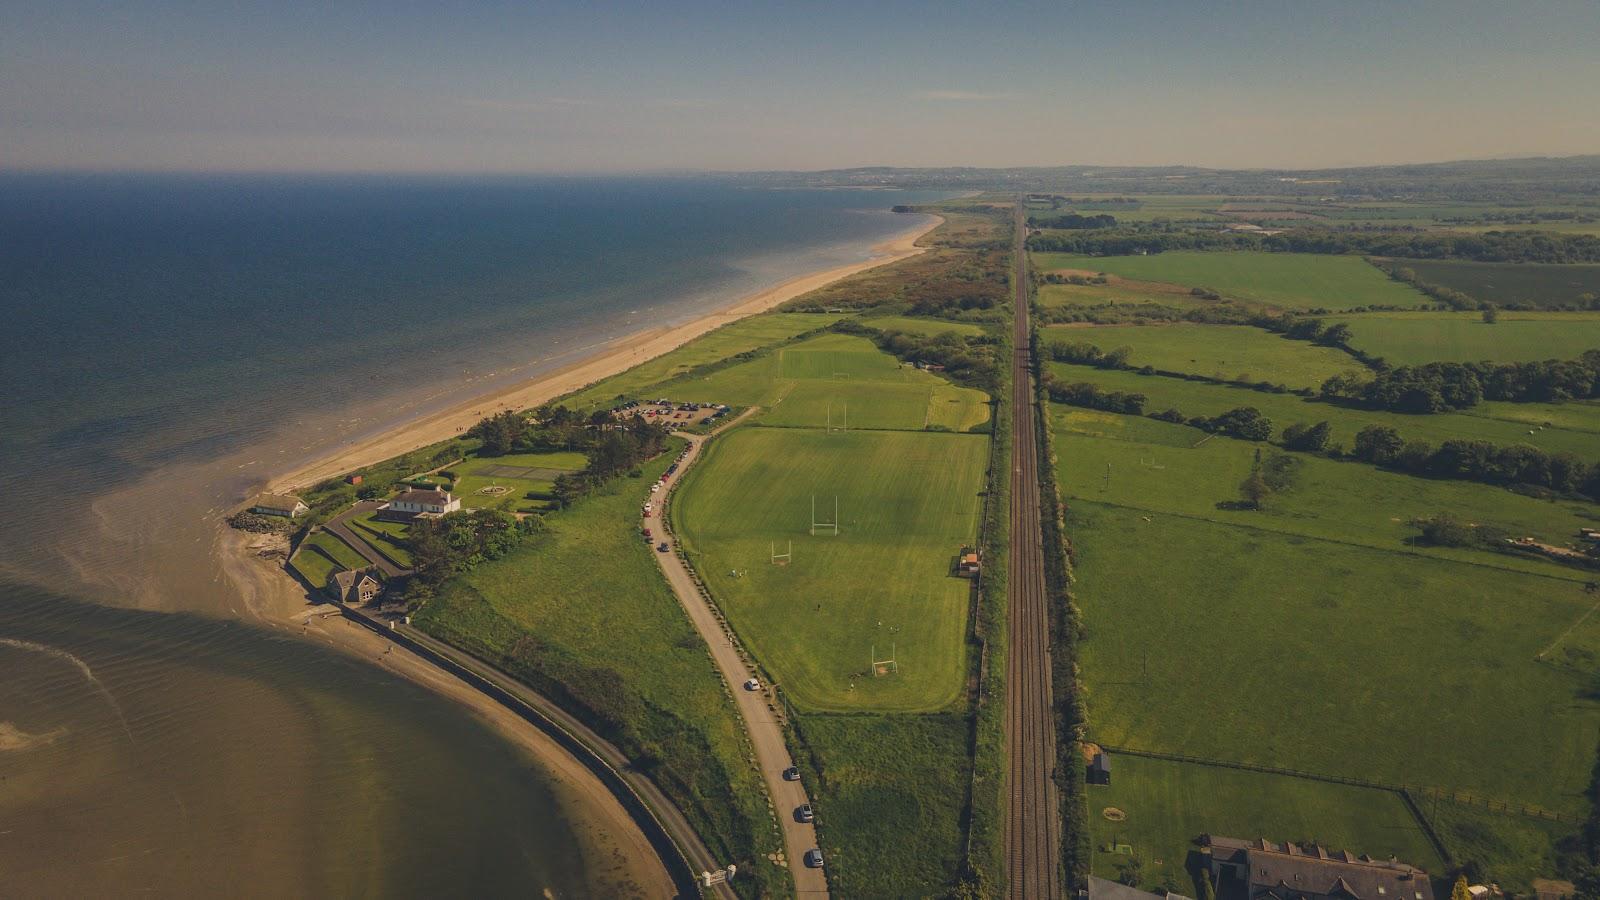 Corballis Nudist BeachBeach / strand · 1.3 mi
Other information
Photo: National Inventory of Architectural Heritage · Website use allowed for educational or private purposes with source credit