What is recorded here
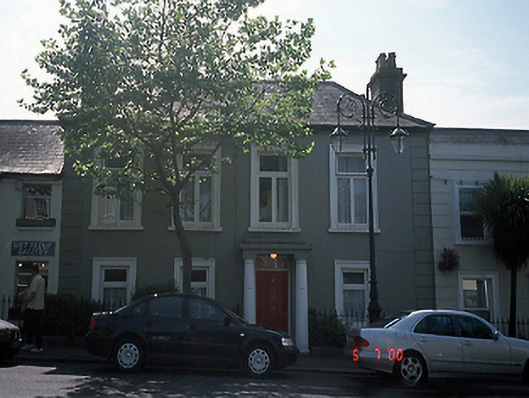
Terraced four-bay two-storey house, c.1825, with prostyle diastyle Doric portico to front. Refenestrated, c.1960.ROOF: Hipped; slate; concrete ridge tiles; profiled nap rendered chimney stacks; clay pots; flat-roof to portico. WALLS: Nap rendered; quoined piers; painted. OPENINGS: Square-headed window openings; stone sills; moulded architraves; replacement timber casement windows; round-headed door opening; timber panelled door; 'tear-drop' fanlight; Doric portico.
This does not grant access. Most recorded buildings are privately owned; view them only from public ground unless the owner allows entry.
Places near here
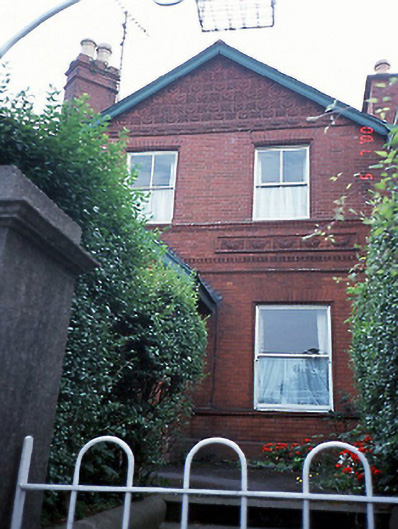 Kincorahouse · 96 yd
 Malahide Carnegie Free Librarylibrary/archive · 115 yd
 Welcome To MalahideVisitor information · 270 yd
 Casino Model Railway MuseumMuseum · 344 yd
 AnchorMonument · 682 yd
 Malahide DemesneVisitor information · 838 yd
 Malahide Castle Demesne Church (Ruin)Ruins · 956 yd
 Malahide BeachBeach / strand · 1188 yd
 Earthwork in Malahide,robswallsEarthwork · 1305 yd
 MoatCastle, motte and bailey · 1627 yd
 Black WoodWood · 1.2 mi
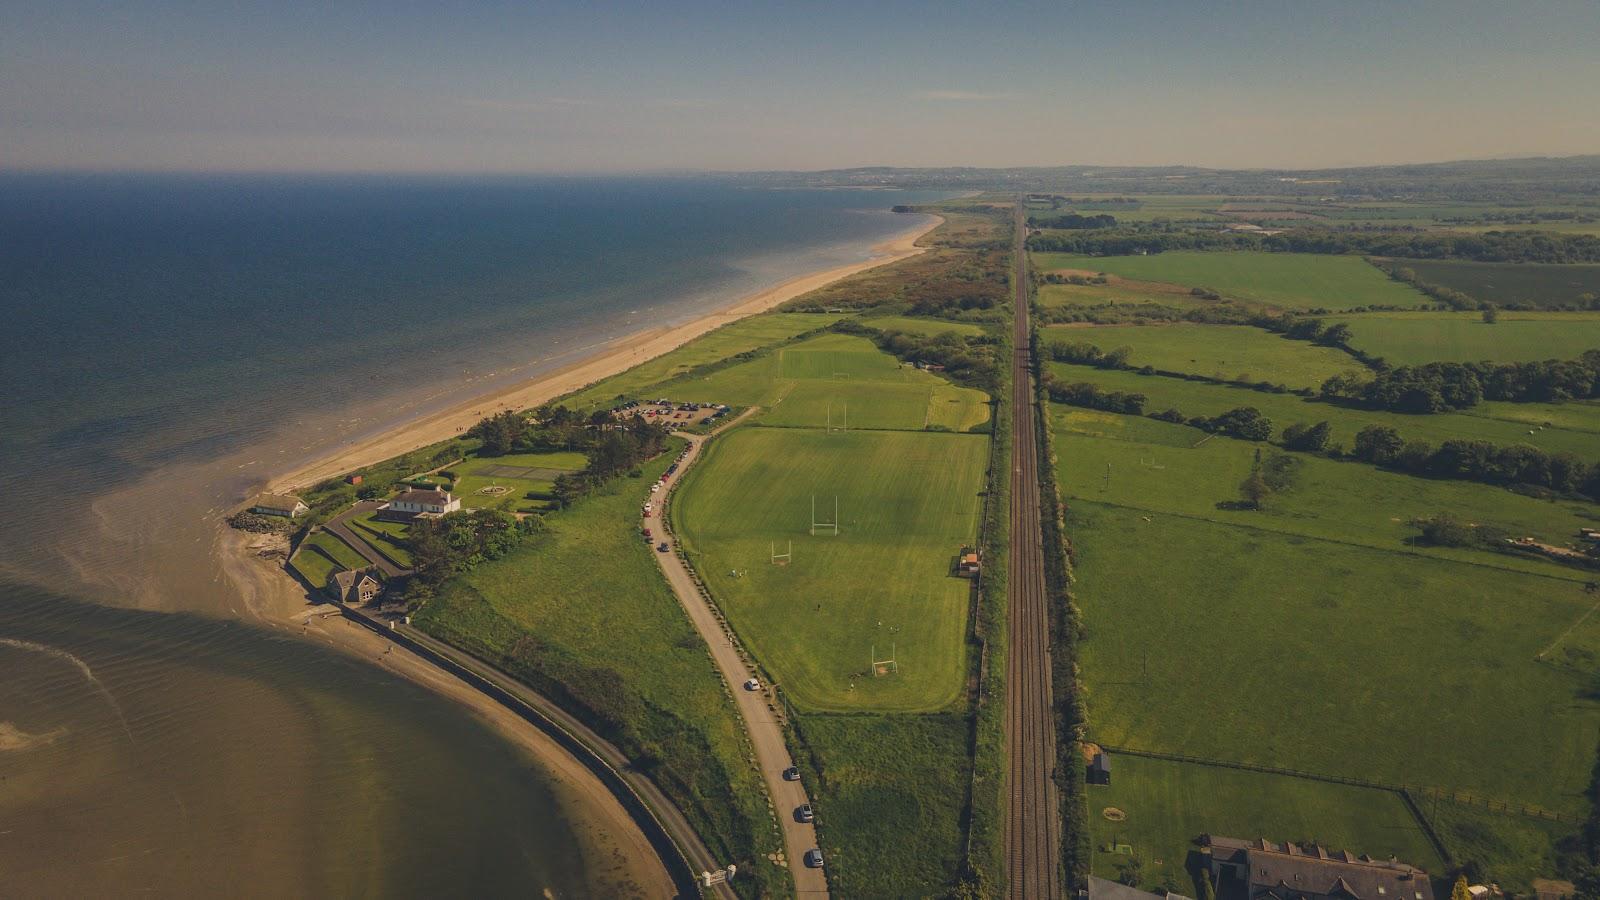 Corballis Nudist BeachBeach / strand · 1.3 mi
Other information
Photo: National Inventory of Architectural Heritage · Website use allowed for educational or private purposes with source credit