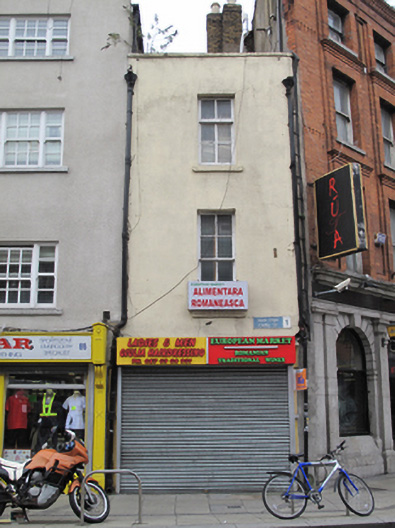
What is recorded here
Terraced single-bay three-storey house over concealed basement, built c.1725, with shopfront to ground floor. Flat roof having red brick chimneystack with clay pots, hidden behind rendered parapet wall having masonry coping. Cast-iron rainwater goods flanking facade. Rendered walls. Square-headed window openings with painted masonry sills and early timber sliding sash windows, two-over-four pane to second floor and four-over-four pane to first floor. Recent shopfront to ground floor having roll-top security cover.
This modest building forms a pleasing contrast with its taller and more grandiose neighbours. The narrow façade is reminiscent of numbers 78-82 on the east side of the street, with the diminishing window openings adding the illusion of height. It was probably part of an early tradition of residential-cum-commercial buildings on Capel Street, befitting the largely commercial character of the area from the eighteenth and nineteenth centuries. Simple timber sash windows enliven the façade, while the slightly unusual addition of the shortened sash upper to the second floor giving this building a distinctive character.
This does not grant access. Most recorded buildings are privately owned; view them only from public ground unless the owner allows entry.
Places near here
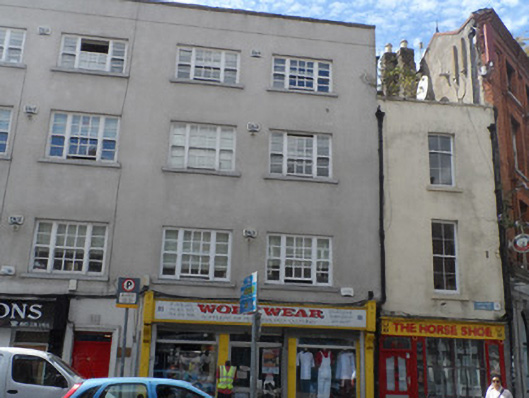 Workwearhouse · 6 yd
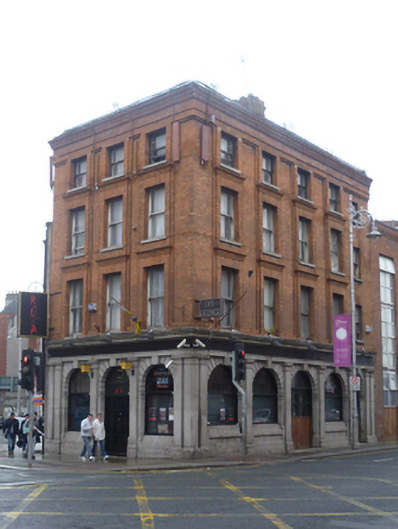 Rúapublic house · 7 yd
 Burial in Unknown TownlandBurial · 82 yd
 14 Henrietta Street museumMuseum · 179 yd
 London PlaneLondon Plane · 267 yd
 Hungry TreeHeritage attraction · 267 yd
 Sir John T GilbertMemorial · 321 yd
 King's Inns ParkVisitor information · 379 yd
 Habitation site in Unknown TownlandHabitation site · 494 yd
 We saw a visionMemorial · 521 yd
 Burial ground in Unknown TownlandBurial ground · 805 yd
 Chinese ToonChinese Toon · 839 yd
Other information
Photo: National Inventory of Architectural Heritage · Website use allowed for educational or private purposes with source credit