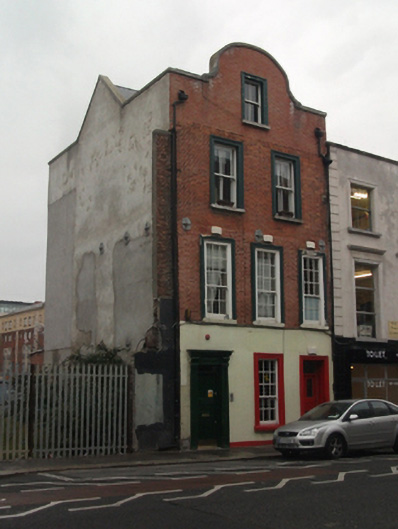
What is recorded here
End-of-terrace, formerly mid-terrace, four-storey Dutch Billy house, built 1716-19, with three-bay ground and first floors, two-bay second floor and single-bay top floor. Now with apartments to upper floors. Single-bay three-storey rendered return to rear (east). Cruciform-plan pitched artificial slate roof with shouldered gable to front (west) elevation, yellow brick chimneystack with clay pots to south party wall, red brick parapet wall with squared cement coping. Replacement uPVC rainwater goods breaking through to front and rear (east) elevations. Red brick walls laid in Flemish bond, rendered to ground floor with top floor rebuilt. Cast-iron bracing plates to first floor of north elevation and return. Rendered walls to side (north) elevation and yellow brick English garden wall bond to rear (east) elevation with rendering to third floor and gable. Gauged brick flat-arched window openings with exposed sash boxes and granite sills, having nineteenth-century timber and rendered moulded architraves. Replacement timber sliding sash windows, inserted c.1830, nine-over-six pane to ground and first floors and mid-to late nineteenth-century replacement timber sliding sash windows of two-over-two panes to second and third floors. Replacement timber sliding sash windows to rear elevation and return, nine-over-six pane to first floor and half-landing and six-over-six to second floor. Original limestone doorcase comprising square-headed replacement timber door and overlight, with stone reveals, flanked by panelled pilasters with vegetal brackets supporting moulded cornice. Upper floors accessed via later entry inserted to south in place of former window opening, comprising square-headed replacement timber and glazed door and overlight with moulded render architrave. Doors open onto recent path with original granite kerbing. Rendered and machine-cut red brick wall to immediate rear of site with further undeveloped lot to rear and to north, enclosed by steel fence.
This surviving Dutch Billy is one of a small number of extant examples of Dublin’s rich pre-Georgian architectural heritage, many of which have now been demolished or unrecognisably altered. In fact, it is one of only a few surviving intact on Capel Street, a thoroughfare once dominated by these structures. The façade is subtly enlivened by interesting details such as a diminishing fenestration pattern, window architraves, early replacement windows and an exceptional early eighteenth-century Baroque doorcase. The interior is said to boast some of the most important early wainscoting in the city, with bolection mouldings to several floors and the stair hall. The building’s form and details are of considerable importance and an invaluable addition to the streetscape. Capel Street was laid out from c.1678 by Humphrey Jervis to link the Essex Bridge to the Great North Road.
This does not grant access. Most recorded buildings are privately owned; view them only from public ground unless the owner allows entry.
Places near here
 Denis Darcy Tailorhouse · 6 yd
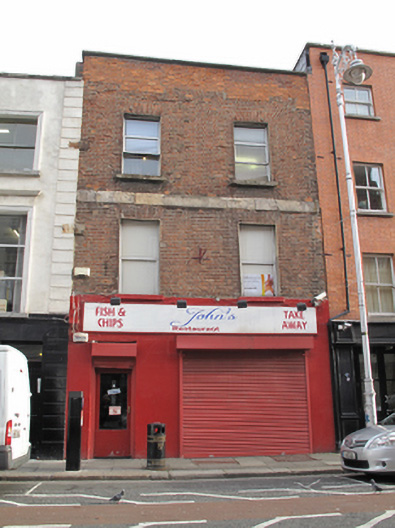 John's Restauranthouse · 14 yd
 Burial in Unknown TownlandBurial · 126 yd
 Sir John T GilbertMemorial · 213 yd
 14 Henrietta Street museumMuseum · 290 yd
 National Leprechaun MuseumHeritage attraction · 331 yd
 London PlaneLondon Plane · 376 yd
 Habitation site in Unknown TownlandHabitation site · 482 yd
 King's Inns ParkVisitor information · 497 yd
 We saw a visionMemorial · 551 yd
 Burial ground in Unknown TownlandBurial ground · 821 yd
 Chinese ToonChinese Toon · 936 yd
Other information
Photo: National Inventory of Architectural Heritage · Website use allowed for educational or private purposes with source credit