
What is recorded here
Terraced two-bay four-storey house, built c.1770, having extended shopfront and porch to ground floor. Hipped slate roof to front adjoining flat roof to rear, hidden behind rendered parapet wall with masonry coping. Ruled-and-lined rendered walls having channelled masonry quoins to upper floors. Square-headed diminishing window openings having masonry sills, patent render reveals and timber sliding sash windows, three-over-six pane to third floor, six-over-six to second floor and nine-over-nine to first floor. Flat roof to shopfront and porch to ground floor having lead flashings. Rendered square-plan corner pilaster supporting rendered entablature to shopfront, housing plate-glass display window. Square-headed door opening to shop proper with recent glazed timber door and overlight to north side of shopfront projection. Rendered porch having three-quarter engaged square-plan Doric-style pilasters on plinth bases supporting rendered entablature. Square-headed door opening to east elevation of porch with timber panelled door and overlight. Granite step to entrance.
Capel Street was laid out in the late seventeenth century and was one of the primary commercial thoroughfares of the city until the twentieth century. This early Georgian building is an example of some of the earlier extant material of the street, dating from the late eighteenth century. Its decreasing scale of fenestration is typical of the Georgian era of design, and its well-composed façade is enhanced by its close similarities with neighbouring buildings, presenting a unified aspect to the street. Although it has been altered by a ground floor extension, it makes a significant impression on the streetscape.
This does not grant access. Most recorded buildings are privately owned; view them only from public ground unless the owner allows entry.
Places near here
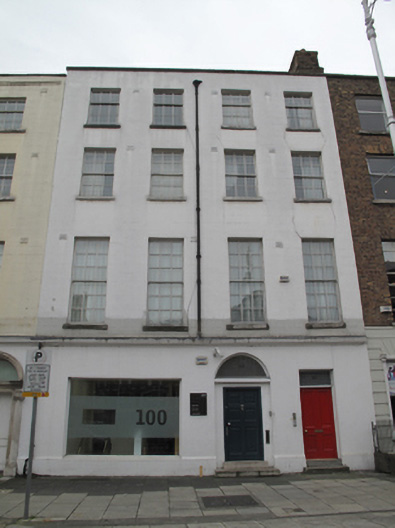 The Factory Spacehouse · 15 yd
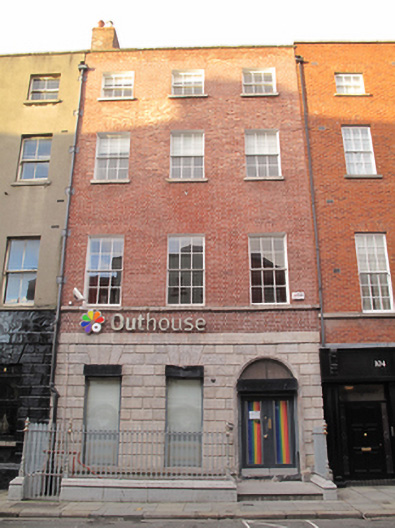 Outhousehouse · 22 yd
 Burial in Unknown TownlandBurial · 107 yd
 Sir John T GilbertMemorial · 232 yd
 14 Henrietta Street museumMuseum · 295 yd
 National Leprechaun MuseumHeritage attraction · 323 yd
 London PlaneLondon Plane · 364 yd
 Habitation site in Unknown TownlandHabitation site · 453 yd
 We saw a visionMemorial · 577 yd
 Burial ground in Unknown TownlandBurial ground · 848 yd
 Chinese ToonChinese Toon · 948 yd
 Campus Information PointVisitor information · 1044 yd
Other information
Photo: National Inventory of Architectural Heritage · Website use allowed for educational or private purposes with source credit