What is recorded here

Pair of semi-detached two-bay single-storey with half-dormer attics houses, built c.1920, with canted bay windows to front (south) elevation. Pitched slate roof with rendered and red brick chimneystacks, timber dentillated bargeboards, timber fish scales to gable apex and terracotta finials to half-dormer gables and cast-iron rainwater goods. Canted bay window having clay fish scale tiles and terracotta ridge tiles. Slate to canted bay of west house. Roughcast rendered walls to first floor with smooth render to ground floor and moulded render cornice forming continuous sill course at first floor. Square-headed window openings with render sills and one-over-one timber sliding sash windows. Aluminium windows to east house. Square-headed door opening with tripartite glazed overlights having painted lettering reading ‘1 CAHERGAL VILLAS’ to west house and timber-and-glazed door flanked by sidelights over timber panelled risers. Aluminium door to west house. Set back from the road and bounded by rendered wall surmounted by wrought-iron railings with square-profile gate piers having pyramidal caps and wrought-iron pedestrian gates.
A handsome pair of early twentieth century houses enlivened by various decorative details such as the half-dormer windows, the varied wall treatment and use of terracotta tiles. The simple wrought-iron gate and railings are attractive additions to the streetscape. At the time of construction, this pair was at the northern edge of the city, close to open countryside.
This does not grant access. Most recorded buildings are privately owned; view them only from public ground unless the owner allows entry.
Places near here
 National Tavernpublic house · 136 yd
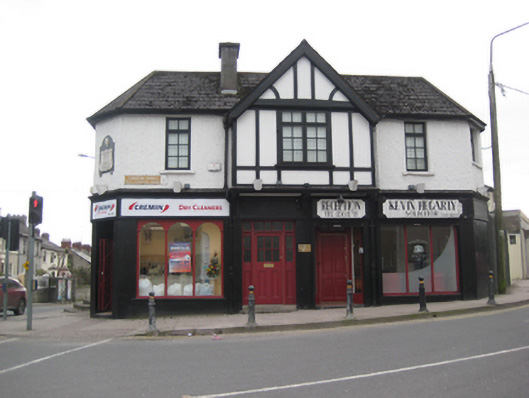 Cremin Drycleaners/Kevin Hegarty Solicitorshop/retail outlet · 202 yd
 St Brendans Ch (Site of)Church · 702 yd
 Collins Barracks Military MuseumMuseum · 732 yd
 Irish RevolutionariesMemorial · 757 yd
 Cork WalksVisitor information · 1389 yd
 Ladys WellHoly well · 1535 yd
 Tourist OfficeVisitor information · 1601 yd
 Lavitts QuayMemorial · 1.1 mi
 Mashanaglass Castle (in Ruins)Castle, tower house · 20 mi
 Summerhouse WoodForest · 20 mi
 Seefin East TopMountain / peak · 21 mi
Other information
Photo: National Inventory of Architectural Heritage · Website use allowed for educational or private purposes with source credit