What is recorded here
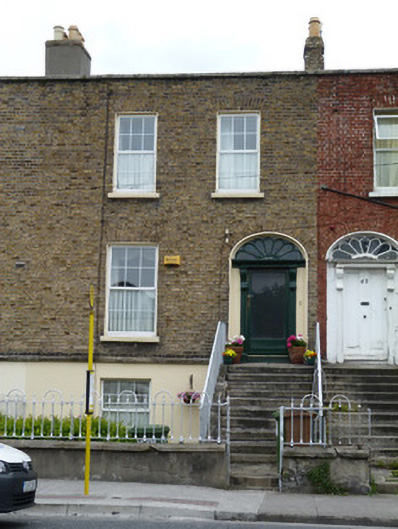
Terraced two-bay two-storey house over raised basement, built c.1850, with return to rear (north) elevation. M-profile pitched roof hidden behind brick parapet wall with granite coping. Brick and cement rendered chimneystacks to party walls. Brown brick laid in Flemish bond to ground and first floors with granite plinth course over ruled and lined rendered wall to basement. Square-headed window openings with brick voussoirs and reveals, granite sills and having replacement uPVC windows. Elliptical-headed door opening with brick voussoirs, moulded surround and replacement glazed timber door flanked by timber panelled pilasters with carved foliate console brackets supporting timber frieze and cornice with petal fanlight. Granite platform and steps with cast-iron bootscrape, cast-iron coal hole cover and wrought-iron handrail. Wrought-iron railings on rendered plinth wall with granite coping with matching wrought-iron pedestrian gate to front.
The regular form and scale of this house are characteristic of the houses constructed on the outskirts of the city in the second half of the nineteenth century. Part of a terraced group, Nos 51, 49, 47, 45 and 43 were likely constructed by the same developer. They maintain a coherent architectural form and variations in design elements are evident between this group and its neighbours. The façades are enlivened by the addition of the well-composed doorcase with petal fanlights.
This does not grant access. Most recorded buildings are privately owned; view them only from public ground unless the owner allows entry.
Places near here
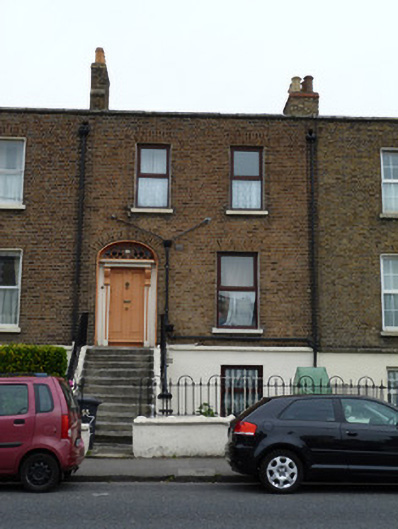 Altinure Terracehouse · 22 yd
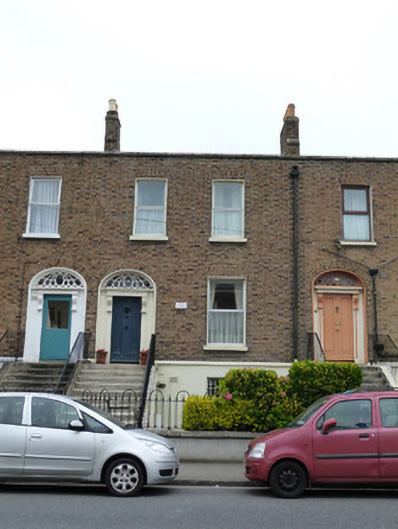 Orbyhouse · 29 yd
 Liam WhelanMemorial · 311 yd
 Conor Hickey - 3 December 2011Memorial · 559 yd
 Campus Information PointVisitor information · 708 yd
 Welcome to PhibsboroughVisitor information · 745 yd
 Chinese ToonChinese Toon · 972 yd
 London PlaneLondon Plane · 1229 yd
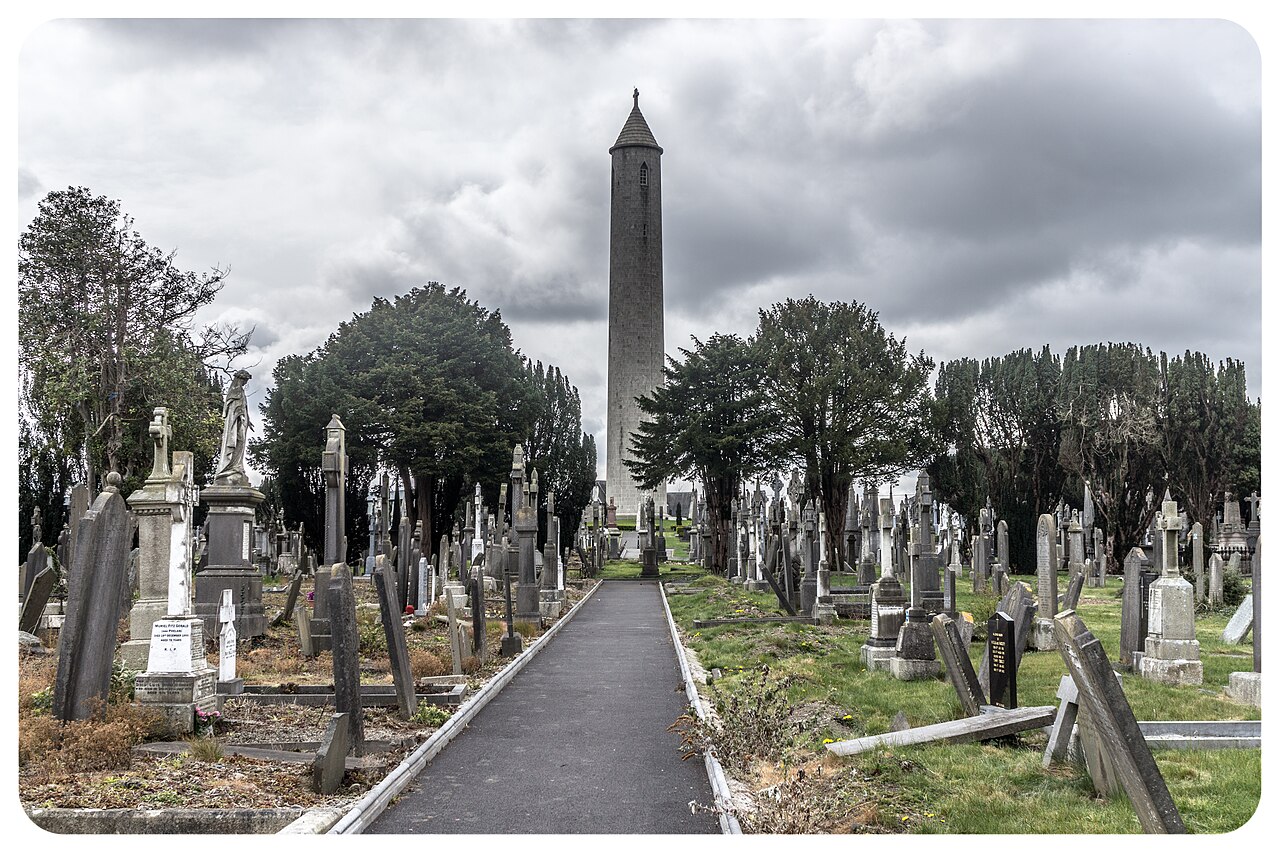 Glasnevin CemeteryHistoric cemetery · 1339 yd
 Burial in Unknown TownlandBurial · 1487 yd
 National Museum of Ireland (Decorative Arts & History)Museum · 1538 yd
 CastleCastle, unclassified · 1572 yd
Other information
Photo: National Inventory of Architectural Heritage · Website use allowed for educational or private purposes with source credit