What is recorded here
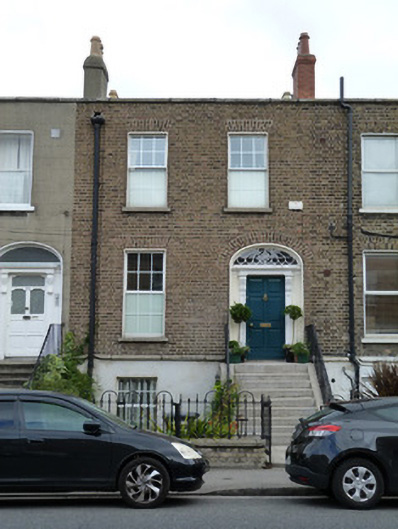
Terraced two-bay two-storey house over raised basement, built c.1850, with return to rear (north) elevation. M-profile pitched roof hidden behind brick parapet wall with granite coping. Brick and cement rendered chimneystacks to party wall, and having replacement uPVC downpipe. Brown brick laid in Flemish bond to ground and first floors with granite plinth course over ruled and lined rendered wall to basement. Square-headed window openings to ground and first floor with brick voussoirs, rendered reveals, granite sills and replacement uPVC windows. Iron window guards to basement. Elliptical-headed door opening with brick voussoirs, moulded surround and timber raised-and-fielded six-panelled door flanked by timber panelled pilasters with carved foliate console brackets supporting timber frieze and cornice with teardrop fanlight. Granite platform and steps with wrought-iron handrail. Wrought-iron railings on brick plinth wall with granite coping with wrought-iron pedestrian gate to front.
This house is part of a well-composed terrace of nine houses, likely the work of the same builder giving rise to a uniform terrace which maintains the same parapet line, window alignments and doorcases. The architectural form of the houses of Cabra Road is derived from the Dublin townhouse, though on a more modest scale due to its location at the edge of the city. In many cases the cast-iron or wrought-iron boundary railings survive providing a sense of enclosure. Of particular note is the elegant doorcase with its teardrop fanlight.
This does not grant access. Most recorded buildings are privately owned; view them only from public ground unless the owner allows entry.
Places near here
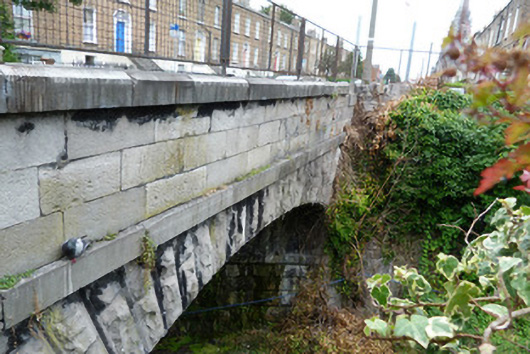 bridgebridge · 42 yd
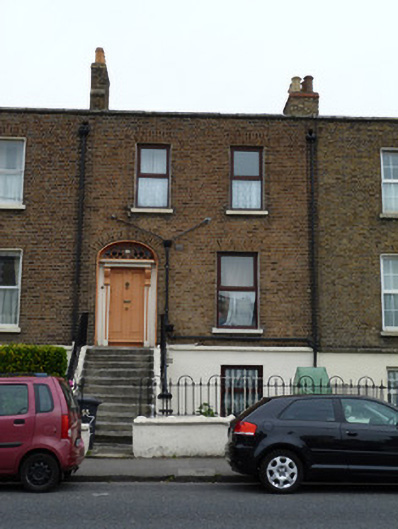 Altinure Terracehouse · 93 yd
 Liam WhelanMemorial · 332 yd
 Frank DuffMemorial · 567 yd
 Welcome to PhibsboroughVisitor information · 685 yd
 Campus Information PointVisitor information · 710 yd
 Chinese ToonChinese Toon · 907 yd
 London PlaneLondon Plane · 1196 yd
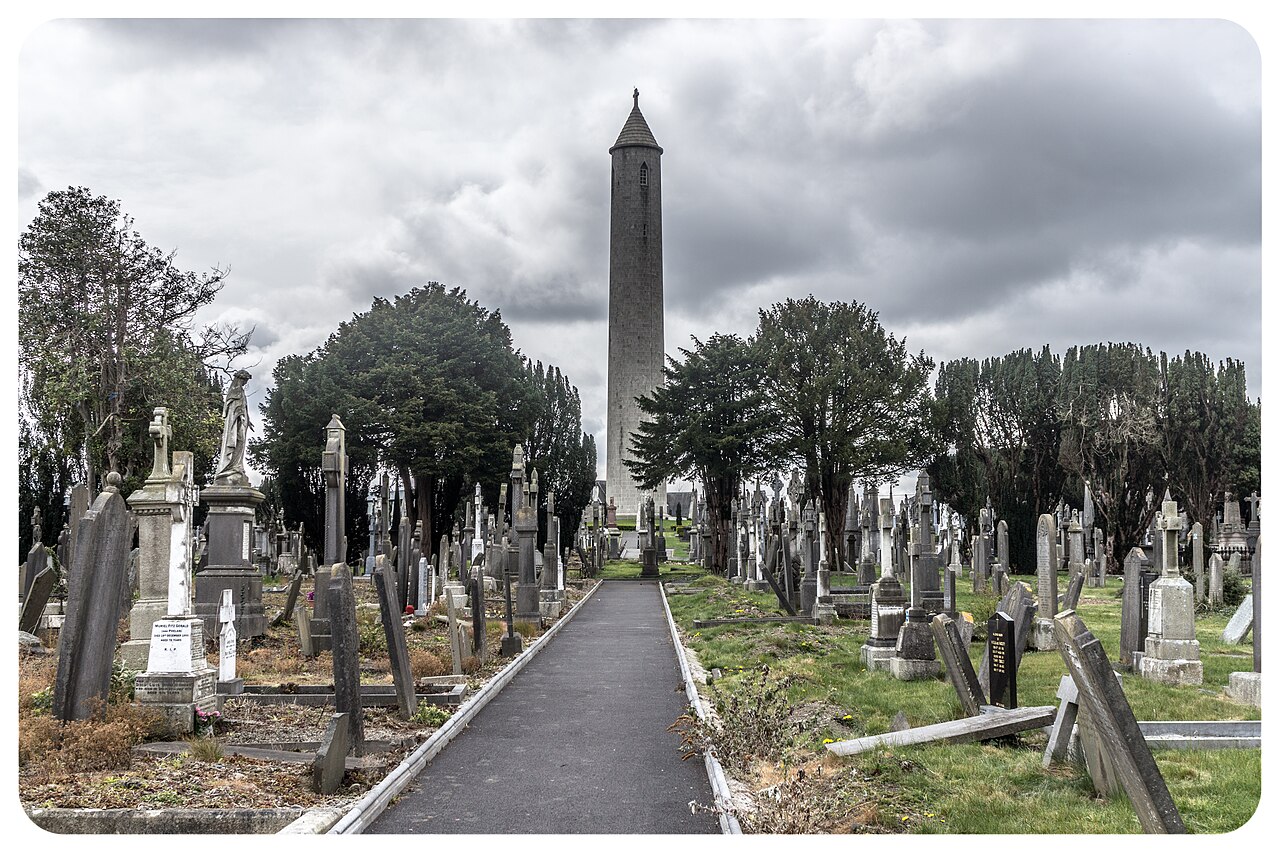 Glasnevin CemeteryHistoric cemetery · 1335 yd
 Burial in Unknown TownlandBurial · 1451 yd
 Jameson ChimneyHeritage attraction · 1538 yd
 CastleCastle, unclassified · 1592 yd
Other information
Photo: National Inventory of Architectural Heritage · Website use allowed for educational or private purposes with source credit