What is recorded here
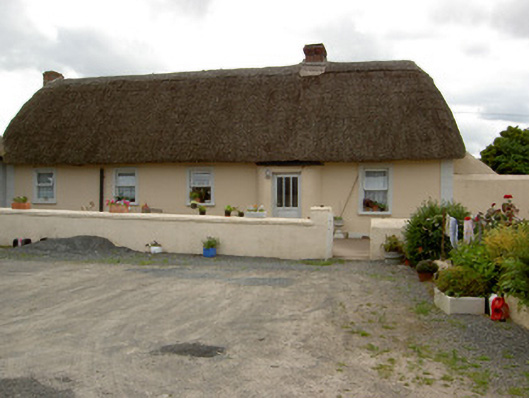
Detached five-bay single-storey thatched house, built c.1800, with slated lean-to extension to north. Hipped reed thatched roof with red brick chimneystacks. Painted smooth rendered walls. Square-headed window openings with replacement uPVC windows with painted sills. Square-headed door opening with replacement uPVC door set in windbreak. Smooth rendered wall to front of site. Outbuilding to south with pitched corrugated-iron roof and painted smooth rendered walls, outbuilding to east with pitched slate roof and roughcast rendered walls.
This farmhouse is an excellent example of the Irish vernacular building tradition. The house is simple in design and presents a pleasing appearance through features such as the thatched roof and curved windbreak. The related outbuildings arranged around a yard contribute to the setting of the house, with the low rendered wall being a notable feature separating the yard from the house.
This does not grant access. Most recorded buildings are privately owned; view them only from public ground unless the owner allows entry.
Places near here
 Site of ChurchChurch · 553 yd
 Fulacht fia in BallynomasnaFulacht fia · 818 yd
 CastleCastle, motte · 837 yd
 Saint John's Church (Tubbrid)church/chapel · 1063 yd
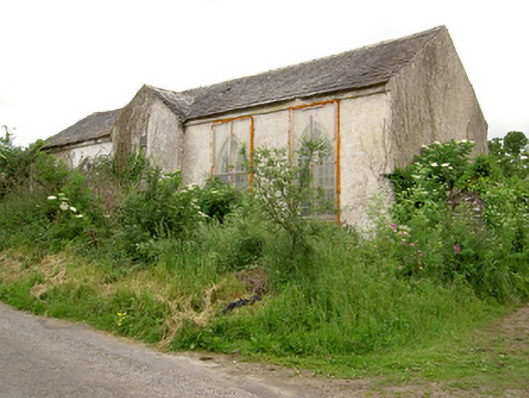 Tubbrid Schoolschool · 1076 yd
 Roosca CastleCastle · 1.7 mi
 Garrycloher WoodForest · 2.4 mi
 Pedunculate OakPedunculate Oak · 2.8 mi
 Woodcock HillMountain / peak · 3.0 mi
 Cahir CastleHeritage attraction · 4.2 mi
 The VeeViewpoint · 4.2 miSiege of Cahir Castlesiege · 4.3 mi
Other information
Photo: National Inventory of Architectural Heritage · Website use allowed for educational or private purposes with source credit