What is recorded here

Terraced three-bay two-storey house, c.1855. Renovated, c.1930, with window openings remodelled to ground floor. Refenestrated, c.1980. Now in use as guesthouse. Pitched slate roof with clay ridge tiles, rendered chimney stack, rendered coping, and cast-iron rainwater goods on rendered eaves. Painted roughcast walls with rendered channelled piers. Square-headed window openings (remodelled, c.1930, to ground floor) with moulded rendered sills, and rendered surrounds. Replacement aluminium casement windows, c.1980. Square-headed door opening with rendered surround, and replacement glazed aluminium door, c.1980. Road fronted with concrete footpath to front.
An attractive, modest-scale building that retains most of its early form and massing. However, the inappropriate replacement fittings to the openings do not enhance the external appearance of the composition. Nevertheless, the house remains of importance for its contribution to the historic character of Bunmahon.
This does not grant access. Most recorded buildings are privately owned; view them only from public ground unless the owner allows entry.
Places near here
 Kennedyhouse · 14 yd
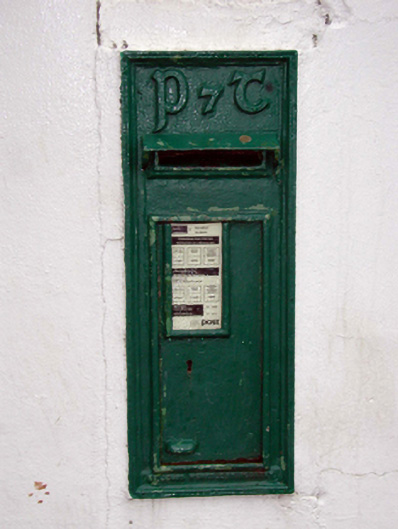 post boxpost box · 16 yd
 Bunmahon Miners' CottagesVisitor information · 272 yd
 Bunmahon StrandBeach / strand · 472 yd
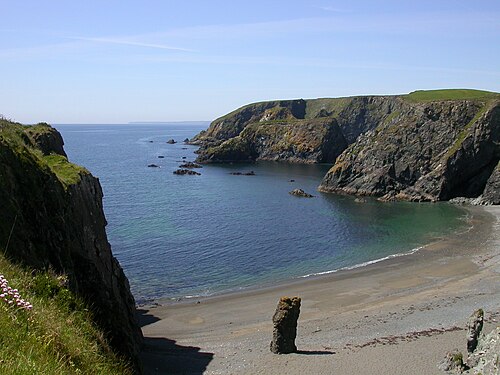 Copper CoastCoastal geological landscape · 596 yd
 Settlement desertedSettlement deserted, medieval · 605 yd
 Miners BucketVisitor information · 620 yd
 Tra na mBoBeach / strand · 786 yd
 Embanked enclosureFairy fort / ringfort · 1043 yd
 Ballydowane CoveBeach / strand · 1.5 mi
 Mandevilles RockCastle, unclassified · 2.1 mi
 St. Bernard's WellSpring · 2.4 mi
Other information
Photo: National Inventory of Architectural Heritage · Website use allowed for educational or private purposes with source credit