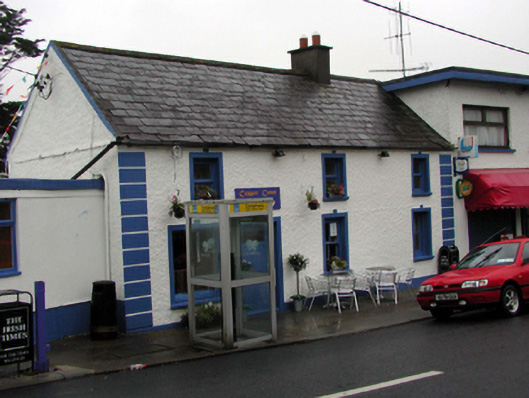
What is recorded here
End-of-terrace four-bay two-storey house, c.1830. Refenestrated, c.1905. Renovated and extended, c.1980, comprising single-bay single-storey flat-roofed end bay to north to accommodate part commercial use. Pitched slate roof with clay ridge tiles, rendered chimney stack, rendered coping, and cast-iron rainwater goods. Flat felt roof to end bay with timber eaves. Painted roughcast walls with rendered channelled piers, and painted rendered walls to end bay. Square-headed window openings with stone sills, and rendered surrounds having keystones. Replacement 1/1 timber sash windows, c.1905, to front (south-west) elevation with replacement timber casement windows, c.1980, to remainder. Square-headed door opening with rendered surround having keystone, and replacement glazed timber panelled door, c.1905. Interior with tongue-and-groove timber panelled ceiling. Road fronted with concrete footpath to front.
An attractive house of modest appearance retaining most of its original form, together with important early-surviving salient features and materials, which enhance the character of the site.
This does not grant access. Most recorded buildings are privately owned; view them only from public ground unless the owner allows entry.
Places near here
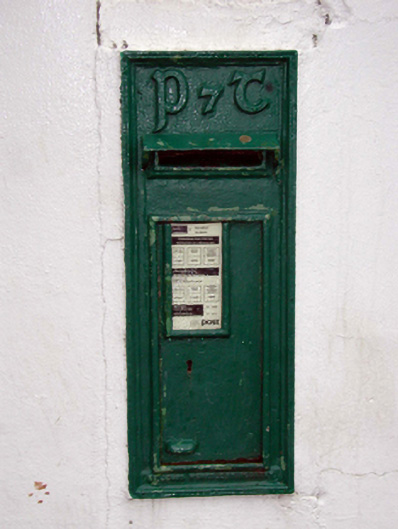 post boxpost box · 18 yd
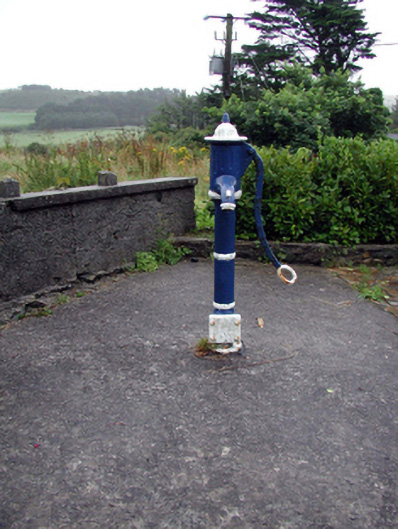 water pumpwater pump · 39 yd
 Bunmahon Miners' CottagesVisitor information · 303 yd
 Bunmahon StrandBeach / strand · 504 yd
 Settlement desertedSettlement deserted, medieval · 594 yd
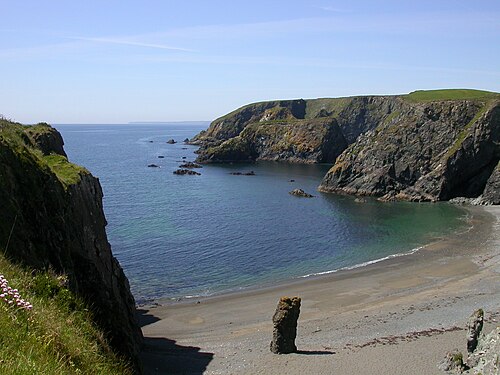 Copper CoastCoastal geological landscape · 622 yd
 Miners BucketVisitor information · 652 yd
 Tra na mBoBeach / strand · 781 yd
 Embanked enclosureFairy fort / ringfort · 1061 yd
 Ballydowane CoveBeach / strand · 1.4 mi
 Mandevilles RockCastle, unclassified · 2.1 mi
 St. Bernard's WellSpring · 2.4 mi
Other information
Photo: National Inventory of Architectural Heritage · Website use allowed for educational or private purposes with source credit