What is recorded here
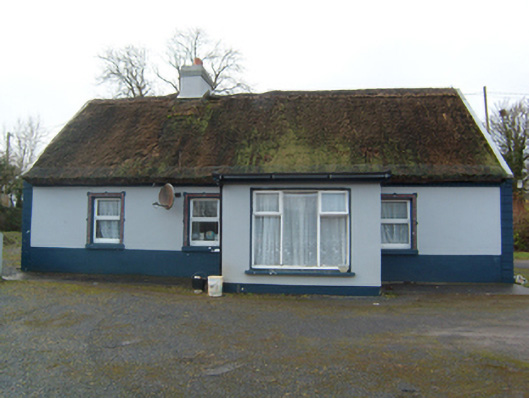
Detached four-bay single-storey vernacular house, built c.1800, having late twentieth-century flat-roofed entrance porch to front, and three-bay single-storey late twentieth-century extension to rear. Pitched thatched roof with flush ridge having wire mesh to eaves, rendered copings to gables, and rendered chimneystack. Rendered walls with parallel quoins to corners, and front elevation having render plinth and render brackets to eaves course. Square-headed window openings with replacement uPVC windows, painted stone sills and decorative render surrounds. Timber square-headed door to porch. House set perpendicular to road with garden to side, rendered boundary wall with decorative metal gates to road, and three-bay two-storey outbuilding to south with pitched corrugated-iron roof and rendered walls.
This thatched house is a physical reminder of the architectural of Irish vernacular buildings and is now becoming increasingly rare. The building has been extended and renovated in recent years but still retains some attractive and important characteristic such as thatched roof and small openings. The decorative render surrounds to the windows artistic interest to the facade.
This does not grant access. Most recorded buildings are privately owned; view them only from public ground unless the owner allows entry.
Places near here
 CaherFairy fort / ringfort · 342 yd
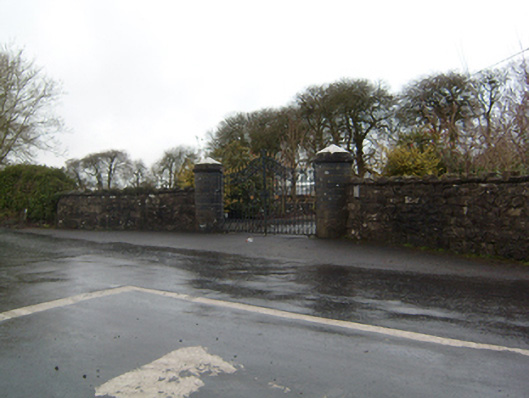 Cahermorris Housedemesne walls/gates/railings · 417 yd
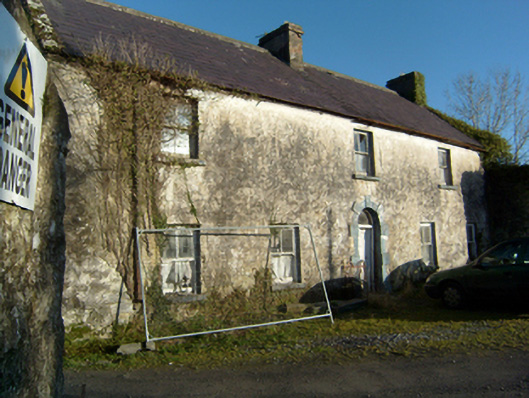 mill manager's housemill manager's house · 741 yd
 Site of CastleCastle, unclassified · 1021 yd
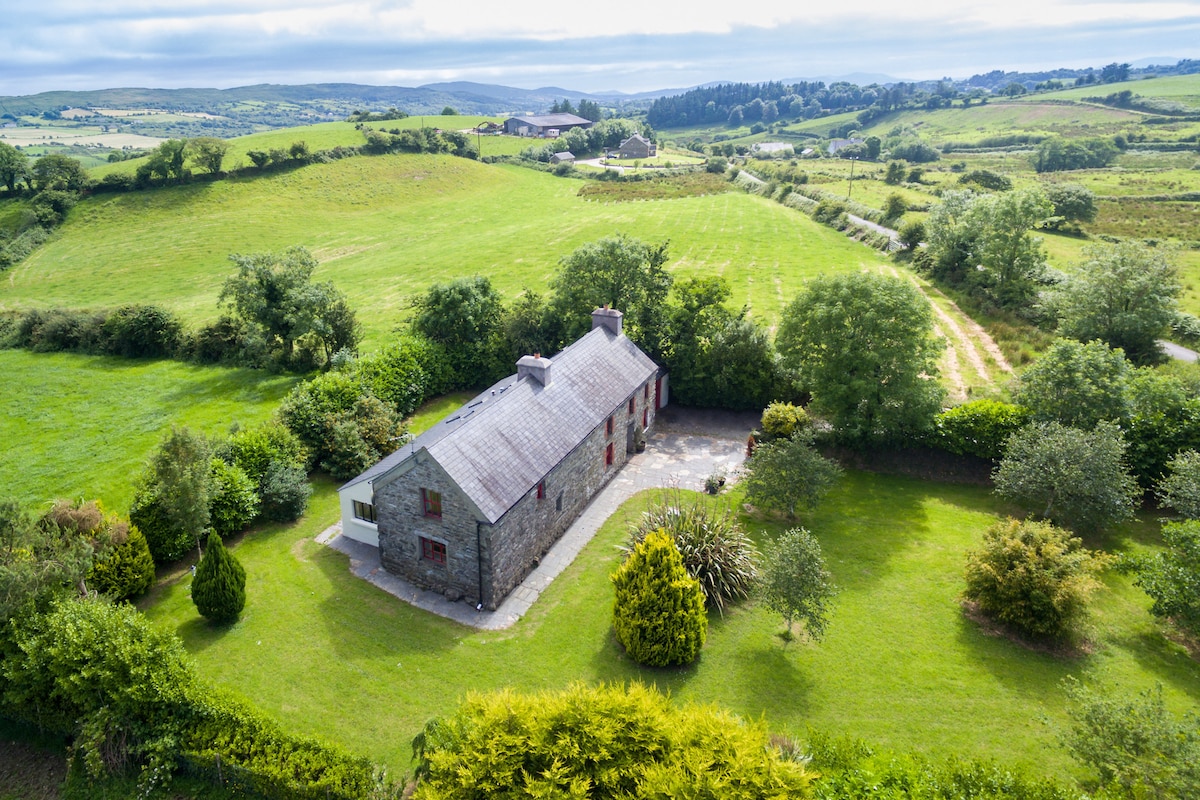 Enclosure in Bredagh (clare By.)Enclosure · 1301 yd
 Kilcoona Round TowerHeritage attraction · 1.5 mi
 Castle in ruinsCastle, tower house · 1.7 mi
 Ballinduff BayBay · 2.6 mi
 Cregg Castle DemesneForest · 3.5 mi
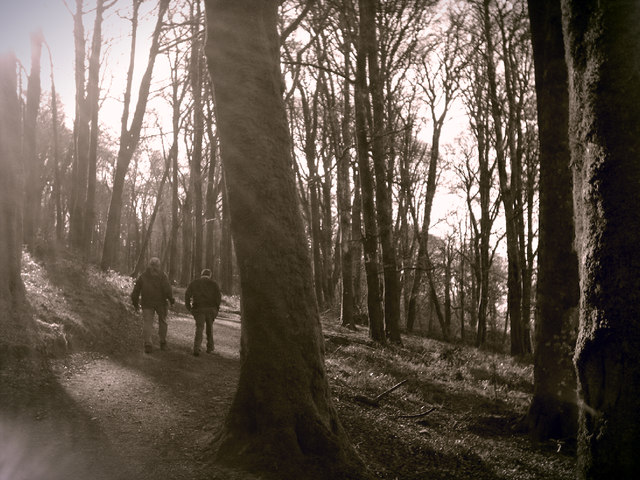 KnockmaaWood · 3.9 mi
 Walsh's IslandIslet · 4.6 mi
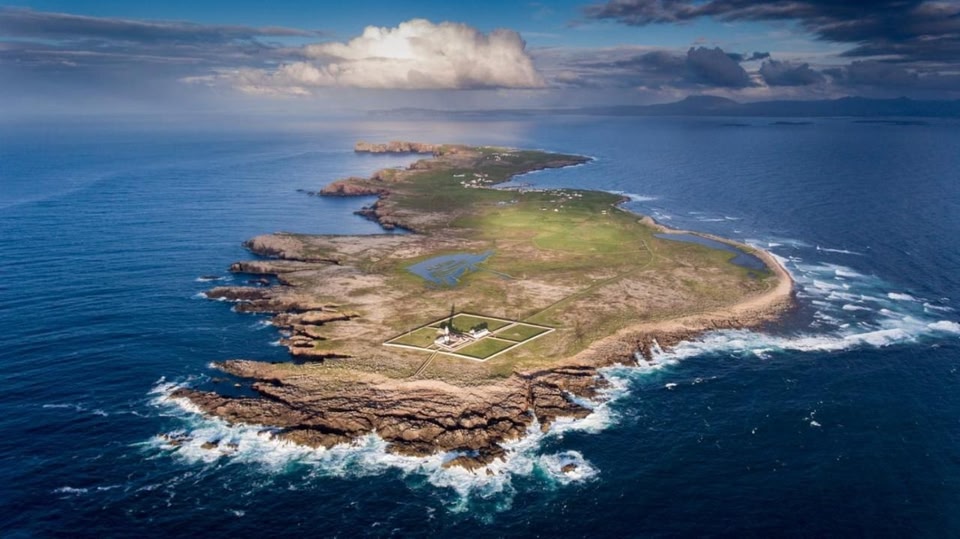 Oileán an AoilIsland · 4.6 mi
Other information
Photo: National Inventory of Architectural Heritage · Website use allowed for educational or private purposes with source credit