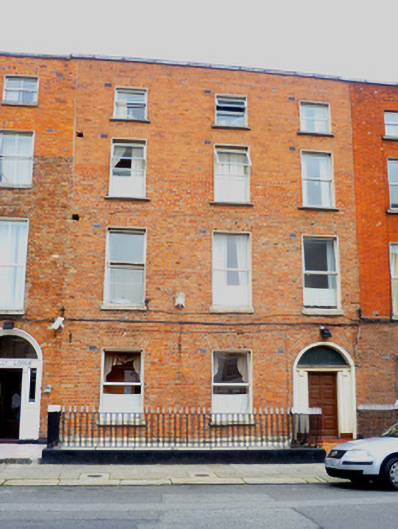
What is recorded here
Terraced three-bay four-storey house over exposed basement, built c.1795. Pitched slate roof behind parapet wall with squared granite coping. Flemish bond red brick walls, rebuilt over first floor window, with chamfered granite plinth over ruled-and-lined rendered wall to basement. Square-headed window openings with gauged red brick voussoirs, rendered reveals, granite sills and replacement uPVC windows throughout. Round-headed door opening with gauged red brick voussoirs and recent concrete reveal. Replacement timber doorcase with replacement fanlight. Door opens onto tiled threshold and platform with cast-iron bootscraper bridging basement area, having pair of cast-iron coal hole covers set in granite slabs and granite kerbing. Moulded granite plinth enclosing basement area with wrought-iron railings.
Located within an expansive terrace, this house forms an integral component of an historic mixed Georgian and Victorian streetscape. Its wide, slightly asymmetrical façade contributes to the rhythm of the streetscape while the voussoirs to the openings, and the granite sills, further articulate the façade. The coal hole cover in the footpath was manufactured by the notable firm of Henshaw of Dublin.
This does not grant access. Most recorded buildings are privately owned; view them only from public ground unless the owner allows entry.
Places near here
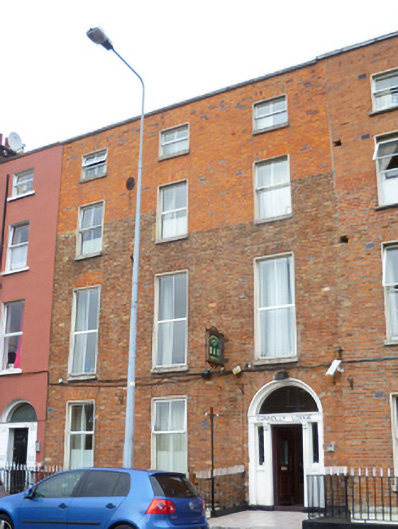 Connolly Lodgehouse · 10 yd
 Burke's Barpublic house · 13 yd
 Captain Séan ConnollyMemorial · 154 yd
 HomeMonument · 161 yd
 1974 Dublin and Monaghan Bombings MemorialMonument · 241 yd
 Irish Rail InformationVisitor information · 242 yd
 Indication parkingVisitor information · 506 yd
 EPIC The Irish Emigration MuseumMuseum · 594 yd
 17 October UN International Day for the Eradication of PovertyMonument · 625 yd
 Burning of the Custom Housearmed conflict · 638 yd
 Custom House Visitor CentreHeritage attraction · 646 yd
 Burial ground in Unknown TownlandBurial ground · 871 yd
Other information
Photo: National Inventory of Architectural Heritage · Website use allowed for educational or private purposes with source credit