
What is recorded here
Corner-sited terraced four-bay four-storey red brick public house, built c.1890. Single-bay to southwest elevation. Prolonged by two-bay three-storey addition to northeast at Amiens Street elevation. Pitched slate roof behind parapet with granite cornice, hipped to single bay. Dormer window to west with timber bargeboards. Tall corbelled red brick chimneystacks with bands of vitrified brick detailing. Rendered chimneystack to northeast. Cast-iron downpipes and hoppers. Red brick walling laid down in Flemish bond, with chamfered limestone plinth course, vitrified brick string courses, Portland stone and limestone dressings. Bracketed corniced eaves course, with corniced continuous limestone sill course at third, first and ground floor levels. Vitrified brick string courses and arch heads. Corniced string course at jamb level to ground floor. Carved Portland stone heraldic plaques to front (south) and southeast elevations. Portland stone recessed roundels to third floor. Camber-headed window openings with rubbed brick lintels, moulded brick soffits, chamfered reveals, corniced stone sills at second floor level. Replacement uPVC windows throughout. Square-headed window openings to ground floor in Portland stone surrounds, tympana having carved rosettes, camber-headed arches springing from limestone columns having foliate capitals, continuous impost course with quatrefoil motifs, splayed sills, holding fixed single-pane timber-framed windows. Principal entrance to angled bay having camber-headed opening under Portland stone surround consisting of double open-bed pediment with tympana having carved rosettes surmounted by fleur-de-lys finials and pierced roundels. Camber-headed arches springing from paired limestone columns with foliate capitals, centrally located pillar on square plan having engaged colonettes to each corner supporting foliate capitals, cut-stone pedestal with moulded cornice. Camber-headed door opening to three-storey addition with moulded brick soffit, steel shutters. Street fronted on corner site with stone flagged footpath to front.
This public house forms a dramatic and successful corner treatment, addressing Amiens Street with a vigorous front elevation and forming the termination of a terrace of domestic buildings at the Buckingham Street elevation. It is a vibrant composition in red and vitrified brick with exuberant detailing in the Lombardic style. The angled entrance is particularly fine and a testament to the high level of craftsmanship in Ireland in the Victorian period.
This does not grant access. Most recorded buildings are privately owned; view them only from public ground unless the owner allows entry.
Places near here
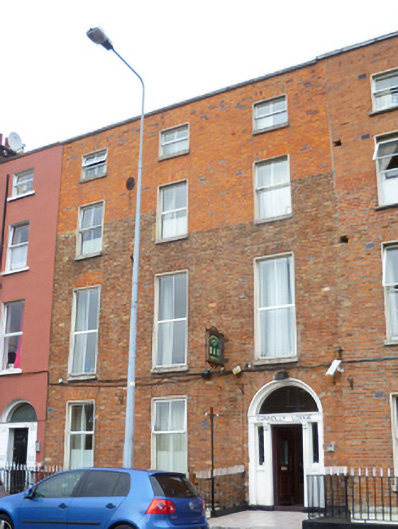 Connolly Lodgehouse · 22 yd
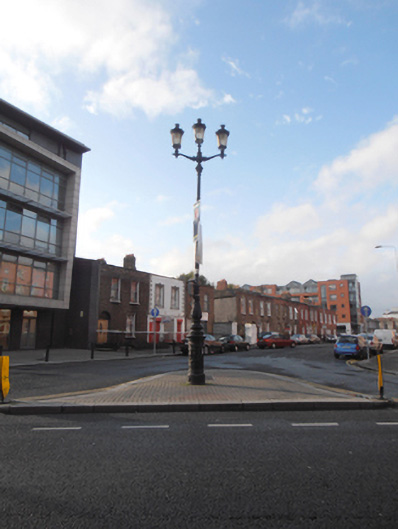 lamp standardlamp standard · 24 yd
 Captain Séan ConnollyMemorial · 166 yd
 HomeMonument · 172 yd
 Irish Rail InformationVisitor information · 239 yd
 1974 Dublin and Monaghan Bombings MemorialMonument · 241 yd
 Indication parkingVisitor information · 512 yd
 EPIC The Irish Emigration MuseumMuseum · 586 yd
 17 October UN International Day for the Eradication of PovertyMonument · 619 yd
 Burning of the Custom Housearmed conflict · 637 yd
 Custom House Visitor CentreHeritage attraction · 645 yd
 Burial ground in Unknown TownlandBurial ground · 883 yd
Other information
Photo: Rossographer · CC BY-SA 2.0