What is recorded here
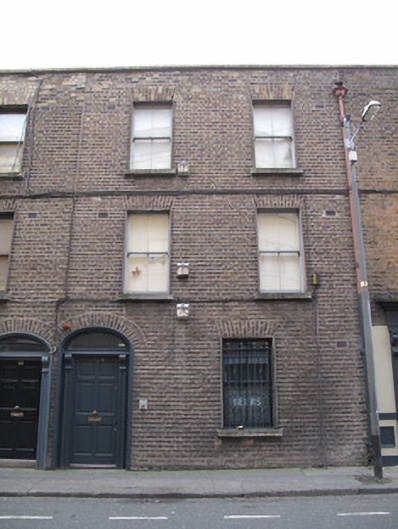
Terraced three-storey two-bay house, built c.1800. Now in use as flats. M-profile pitched slate roof, hipped to east, hidden behind partially rebuilt brown brick parapet wall with granite coping. Cast-iron rainwater goods. Brown brick walls laid in Flemish bond. Square-headed window openings throughout, brown brick voussoirs, raised render reveals, painted masonry sills and two-over-two pane timber sash windows. Steel railings and coloured glass panel to ground floor window. Elliptical-arched doorcase comprising moulded masonry surround, panelled pilasters with plain consoles supporting timber cornice over timber panelled door, plain overlight.
Maintaining the parapet height and fenestration alignment of its neighbouring buildings, this modest house contributes positively to the horizontal aspect of the streetscape. Though simply composed, it has a regularity of design and proportion, which is most evident in the window openings, and is enhanced by an elegant doorcase. Its association with the public house is indicated by a decorative ground floor window. This and its immediate neighbours indicate the historic nature of the street, while the block to the east has been redeveloped. Thom’s Directory of 1850 lists no.40 as being the residence of A. Curry, while in 1862 it was in use as a bakery, with the neighbouring buildings on either side in use as tenements.
This does not grant access. Most recorded buildings are privately owned; view them only from public ground unless the owner allows entry.
Places near here
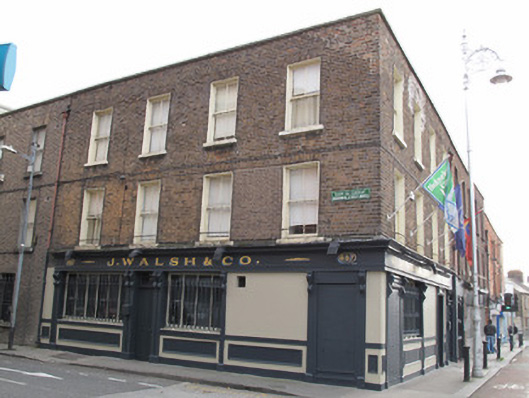 J. Walsh and Companyhouse · 12 yd
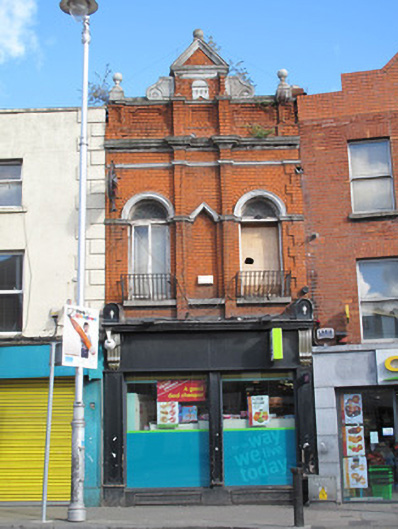 Centrashop/retail outlet · 38 yd
 Apple OrchardVisitor information · 294 yd
 Jameson ChimneyHeritage attraction · 353 yd
 Chimney Viewing TowerHeritage attraction · 353 yd
 UN Veterans MemorialMemorial · 358 yd
 1916 Easter RisingMemorial · 428 yd
 CastleCastle, unclassified · 446 yd
 Royal BarracksBarracks · 482 yd
 Burial ground in Unknown TownlandBurial ground · 509 yd
 Campus Information PointVisitor information · 596 yd
 London PlaneLondon Plane · 644 yd
Other information
Photo: National Inventory of Architectural Heritage · Website use allowed for educational or private purposes with source credit