What is recorded here
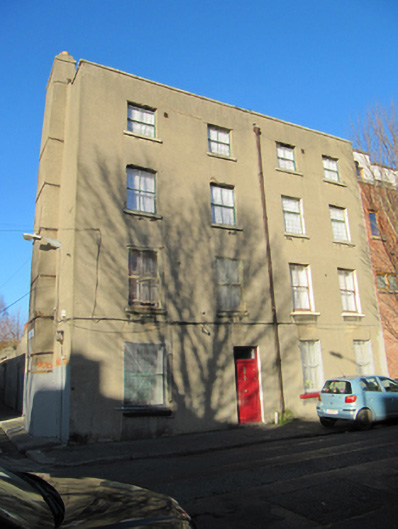
Attached L-plan four-bay four-storey house, built c.1800, having full-height return with half-hipped roof to rear (north) elevation, staircase return with hipped roof to rear of that, and lean-to addition to re-entrant corner to rear elevation. Pitched slate roof having stepped rendered chimneystacks with clay pots and cast-iron rainwater goods. Parapet to front elevation, having cut granite coping. Rendered walls. Square-headed window openings, with cut granite sills and two-over-two pane timber sash windows to front elevation and west gable, three-over-three pane timber sash window to ground floor. Timber sash windows and timber casement windows to rear elevation, some with timber sills. Square-headed door opening, having timber sheeted door with plain overlight and granite step. Rendered boundary wall to rear yard, timber battened door with timber lintel.
An imposing building of considerable size, probably originally built as a pair of houses. It was in use as a 'Female Penitent Asylum' of the Parish of Saint Catherine in the mid-nineteenth century. Mrs Hall is listed as the Matron in Pettigrew & Oulton's Almanac of 1838. Brown Street (or Brown's Street) is indicated on Brooking's Map of Dublin from 1728, and again on Rocque's map of 1756, with a number of houses on the south side. This building is now an isolated historical survivor on the street amongst recent developments. The diminishing windows are typical of the Georgian era, and create a pleasing well-ordered facade.
This does not grant access. Most recorded buildings are privately owned; view them only from public ground unless the owner allows entry.
Places near here
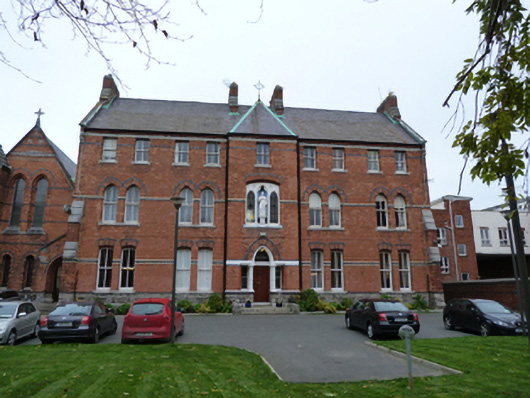 Sophia Housing Associationconvent/nunnery · 110 yd
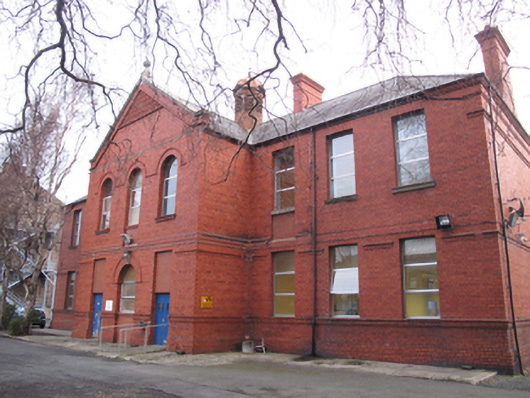 Brú Chaoimhínhospital/infirmary · 155 yd
 Graveyard in Unknown TownlandGraveyard · 223 yd
 Teeling Whiskey CompanyHeritage attraction · 412 yd
 Jeanne (Lena) SaksMemorial · 425 yd
 Courthouse in Unknown TownlandCourthouse · 536 yd
 Saint James' GateHeritage attraction · 680 yd
 Habitation site in Unknown TownlandHabitation site · 793 yd
 European PearEuropean Pear · 870 yd
 Medieval DublinVisitor information · 947 yd
 Bus Route InformationVisitor information · 986 yd
 CastleCastle, unclassified · 1491 yd
Other information
Photo: National Inventory of Architectural Heritage · Website use allowed for educational or private purposes with source credit