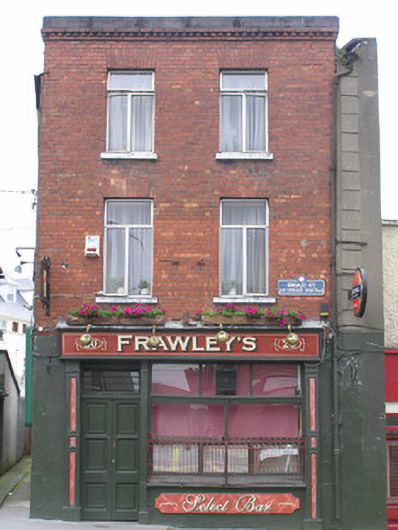
What is recorded here
Attached two-bay three-storey red brick building, built c. 1890, with a traditional pub shopfront. Hipped natural slate roof with. Cast-iron rainwater goods. Red brick walls laid in English garden wall bond, having dog-tooth cornice beneath limestone coping on parapet wall. Rendered chimneystacks, irregularly placed and of varying size, flush with party wall. Ruled and lined rendered side and rear elevations. Gauged red brick flat-arched window openings with exposed brick reveals, painted stone sills and aluminium casement windows. Shopfront comprises three panelled pilasters joined by replacement timber fascia and flanking two fixed pane timber display windows on timber sills with three overlights and rendered stallriser beneath. Wrought-iron sill guard manufactured by J. Bethell of Limerick. Double-leaf timber-panelled door leaf.
A well-maintained building with an attractive shopfront is now isolated, as an historic building, by structures of more recent times. It flanks one side of a narrow lane, most likely of medieval origins, which runs off Broad Street to east and west. The date attributed to this building is based on an external survey, however given its location it may be in whole or in part, of earlier origins. This building forms an historic and visual focal point at the intersection between Broad Street, John Street and Mungret Street.
This does not grant access. Most recorded buildings are privately owned; view them only from public ground unless the owner allows entry.
Places near here
 CastleCastle, unclassified · 97 yd
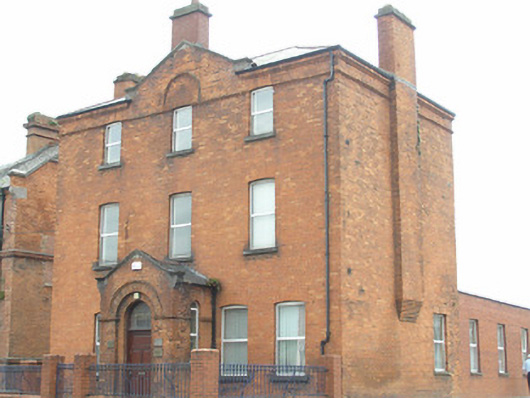 Johnsgate Househouse · 103 yd
 IndicatedHouse, indeterminate date · 104 yd
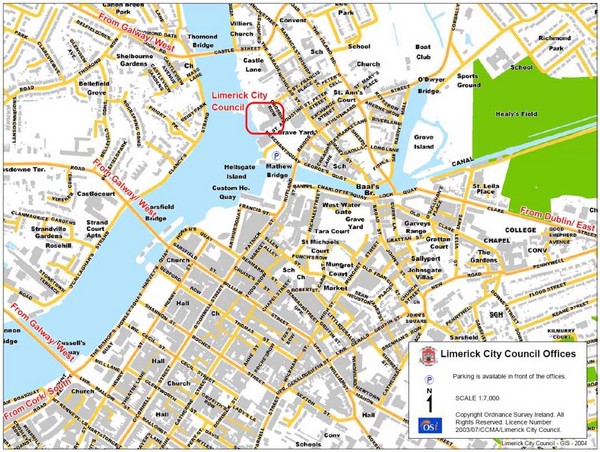 Grave YardGraveyard · 170 yd
 Burial ground in Limerick City,saint Francis AbbeyBurial ground · 216 yd
 Siege of Limericksiege · 287 yd
 OutlinedCastle, tower house · 314 yd
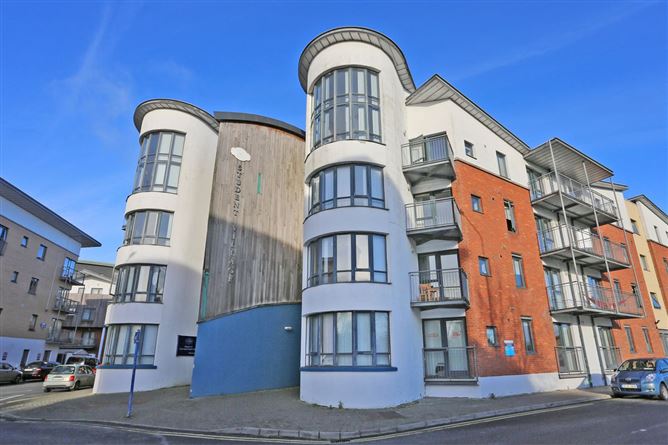 Grove IslandIslet · 345 yd
 Hunt MuseumMuseum · 361 yd
 Sarsfield Memorialmonument · 388 yd
 The Singer from QuimperMemorial · 415 yd
 Bourke HouseHeritage attraction · 426 yd
Other information
Photo: National Inventory of Architectural Heritage · Website use allowed for educational or private purposes with source credit