What is recorded here
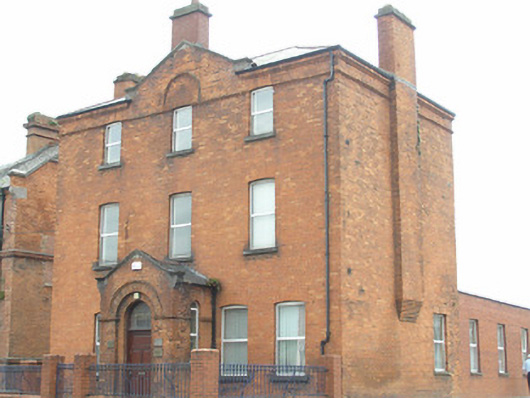
Detached three-bay three-storey red brick building, built c. 1880, with a pedimented central parapet and gable front entrance porch. Extension to rear. Hipped natural slate roof with terracotta ridge tiles and a chimney to either end. Both projecting from the wall above ground floor level. A further red brick chimney surmounts the pediment. Stone coping and kneeler stones to pediment with moulded red brick eaves course supporting replacement metal rainwater goods. Red brick walls laid in English garden wall bond. Red brick parapet entablature with moulded red brick frieze architrave at the level of the soffit of the second floor window openings, rising to form steep arc over central window opening. Segmental-arched window openings, red brick arches, reveals, limestone sills and replacement uPVC casement windows. Gabled front door porch with round arch door opening having stepped red brick arch with drip mould above and raised and fielded panelled timber door with fanlight above. Opening onto limestone steps with wrought-iron bootscraper. Small front site railed off from public realm with wrought-iron railings on modern brick plinth wall with intermediary red brick piers.
An imposing red brick detached building that is enlivened by its pediment and matching porch. Although original windows have been lost, the overall architectural and aesthetic appeal of the building can be discerned.
This does not grant access. Most recorded buildings are privately owned; view them only from public ground unless the owner allows entry.
Places near here
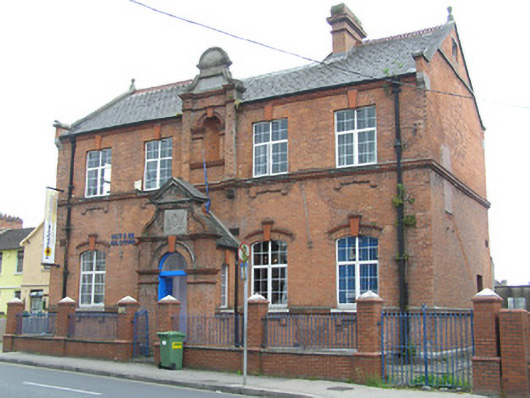 schoolschool · 21 yd
 Kiln in Irishtown,limerick CityKiln · 39 yd
 Grave Yd.Graveyard · 156 yd
 CitadelBastioned fort · 190 yd
 CastleCastle, unclassified · 199 yd
 Sarsfield Memorialmonument · 287 yd
 Siege of Limericksiege · 358 yd
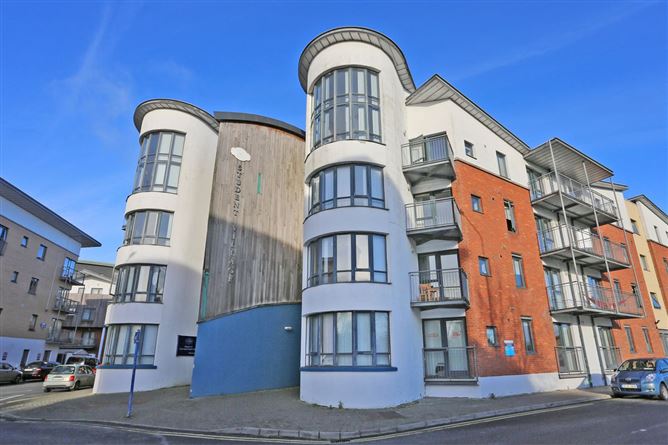 Grove IslandIslet · 410 yd
 OutlinedCastle, tower house · 417 yd
 The Singer from QuimperMemorial · 445 yd
 Hunt MuseumMuseum · 449 yd
 Limerick War MemorialMemorial · 936 yd
Other information
Photo: National Inventory of Architectural Heritage · Website use allowed for educational or private purposes with source credit