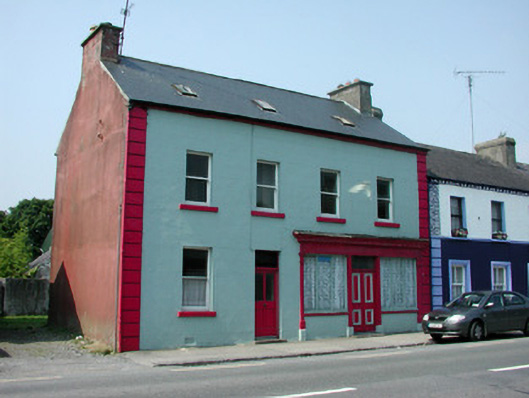
What is recorded here
End-of-terrace four-bay two-storey house with attic, built c.1850, with shopfront to ground floor, rear return and outbuilding to rear of site. Pitched slated roof with rendered chimneystacks, roof lights and cast-iron rainwater goods. Ruled-and-lined render to walls with quoins. Timber shopfront to ground floor with timber panelled double doors and overlight, flanked by display windows with rendered stall risers and with fascia and cornice. Timber panelled and glazed door with overlight to house. Timber battened door with overlight to rear return. Timber sash windows with stone sills. Stone outbuilding with pitched slate roof to rear of site. House fronts onto Bridge Street.
The modestly-designed shopfront with subtle detailing and decoration to pilasters and cornice is a pleasant contributor to the architectural heritage of Strokestown. The intact form and proportions of this house are what make it aesthetically pleasing. This nineteenth-century house expresses a design that is typical in Irish country towns.
This does not grant access. Most recorded buildings are privately owned; view them only from public ground unless the owner allows entry.
Places near here
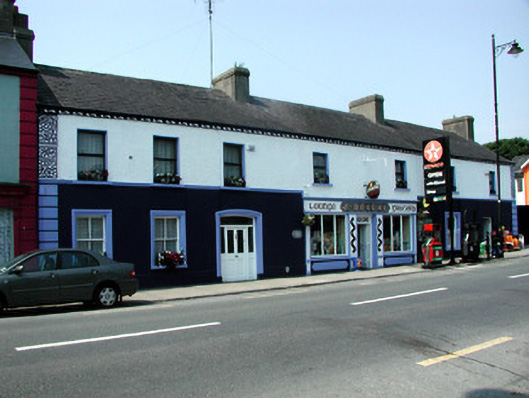 J. Beirnehouse · 25 yd
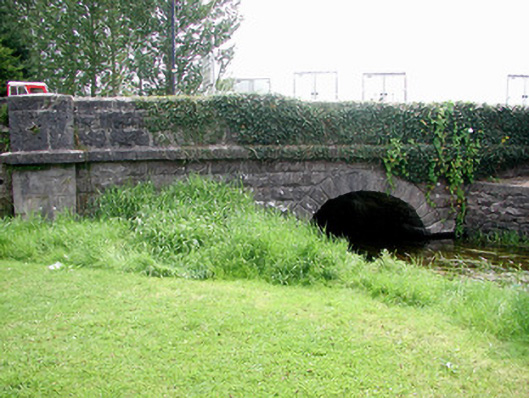 Historic buildingOfficially recorded historic building · 57 yd
 Common LimeCommon Lime · 306 yd
 Sweet ChestnutSweet Chestnut · 443 yd
 Strokestown House GardensHeritage attraction · 515 yd
 IndicatedFairy fort / earthen ringfort · 830 yd
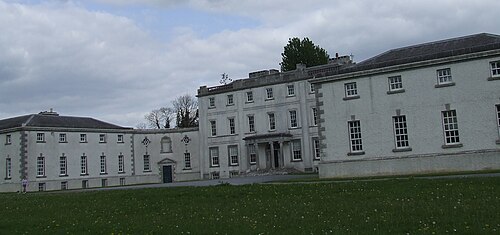 Strokestown ParkHeritage attraction · 980 yd
 CastleCastle, unclassified · 1.9 mi
 Slieve BawnMountain / peak · 4.1 mi
 Leitrim CastleCastle, unclassified · 4.8 mi
 Goat IslandIslet · 6.0 mi
Other information
Photo: National Inventory of Architectural Heritage · Website use allowed for educational or private purposes with source credit