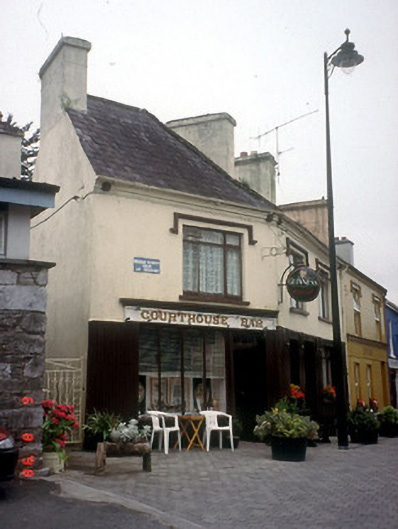
What is recorded here
End-of-terrace three-bay two-storey house, built c. 1830, on a cranked plan. Comprising two-bay two-storey elevation facing to north and single-bay two-storey portion facing to north-east. Renovated, c. 1920, with render fascia pubfront inserted to ground floor having moulded cornice, and façade enrichments added to upper floor. M-pitched slate roof with clay ridge tiles, rendered chimneystacks, cast-iron gutters, downpipes and hopper head to valley gutter. Painted rendered walls to first floor with render eaves moulding having inset lion masks. Vertical boarding added to ground floor having signboard with render cornice over. Wide openings at first floor having painted stone sills, hood mouldings and replacement timber windows. Arcade glazing to pubfront. Recessed doorway leading to upper floor with terrazzo step and boarded door. Laneway to left.
This does not grant access. Most recorded buildings are privately owned; view them only from public ground unless the owner allows entry.
Places near here
 Kenmare Tourist Information OfficeVisitor information · 25 yd
 Court Ho.Courthouse · 39 yd
 Kenmare Market Housemarket house · 54 yd
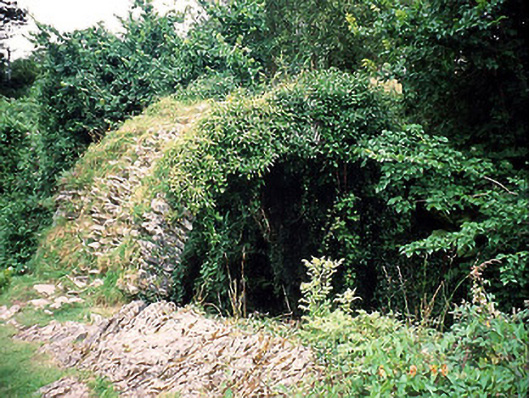 Cromwell's Bridgebridge · 93 yd
 Monterey CypressMonterey Cypress · 96 yd
 Kenmare Heritage Town - Main StreetMemorial · 160 yd
 TobermurryHoly well · 218 yd
 Mill Cove Gallery / John Brennan StudioGallery · 268 yd
 Cleo GalleryGallery · 323 yd
 The Lodge WoodWood · 373 yd
 StrickeenMountain / peak · 1.3 mi
 CastleCastle, unclassified · 1.6 mi
Other information
Photo: National Inventory of Architectural Heritage · Website use allowed for educational or private purposes with source credit