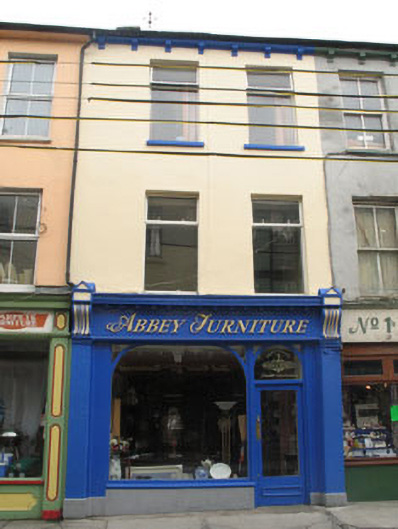
What is recorded here
Terrace two-bay three-storey former house, built c.1820, now in use as shop. Pitched slate roof with rendered chimneystack, rendered eaves course, render corbels to eaves course and cast-iron rainwater goods. Painted rendered walls. Square-headed openings with concrete sills and aluminium casement windows. Render shopfront to ground floor comprising pilasters, capped and moulded scroll brackets with moulded architrave, fascia board and corbelled cornice. Square-headed opening with timber pane display window having arched timber tracery forming glazed corner margins. Square-headed door opening having timber glazed door and overlight with arched timber tracery forming glazed corner margins.
A pleasing façade retaining well-executed render detailing, most notably the delicately detailed yet robust scroll motifs to the shopfront. As part of a terrace, the vertical emphasis and balanced proportions of this façade contribute positively to the coherence of the streetscape.
This does not grant access. Most recorded buildings are privately owned; view them only from public ground unless the owner allows entry.
Places near here
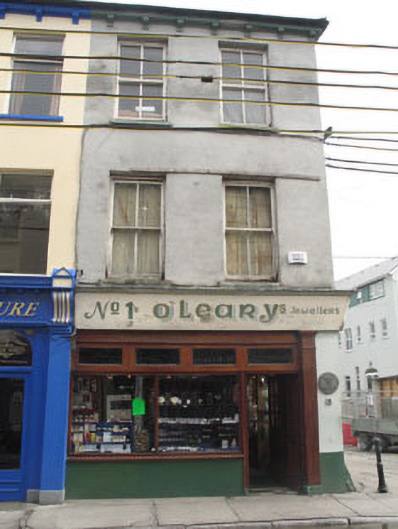 O'Learyhouse · 5 yd
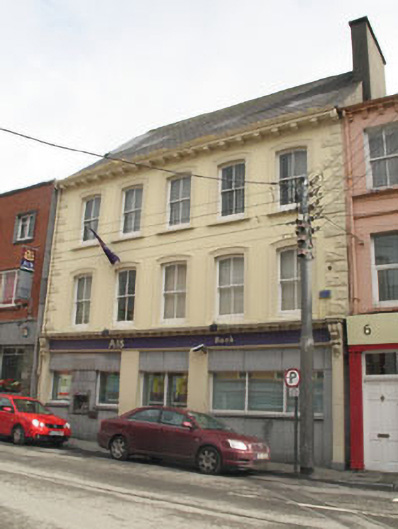 Allied Irish Bankbank/financial institution · 49 yd
 Bishop MahonyMemorial · 387 yd
 Heritage CentreMuseum · 392 yd
 Burial GdBurial ground · 394 yd
 Wild Atlantic WayVisitor information · 551 yd
 Site of CastleCastle, unclassified · 1149 yd
 Man-made underground passage in LurrigaMan-made underground passage · 1253 yd
 Coolngrane Fairy FortFort · 1.2 mi
 Irish Sky GardenHeritage attraction · 1.5 mi
 Giant's GraveArchaeological place · 2.8 mi
 Tráigh na MonaBeach / strand · 3.2 mi
Other information
Photo: National Inventory of Architectural Heritage · Website use allowed for educational or private purposes with source credit