What is recorded here
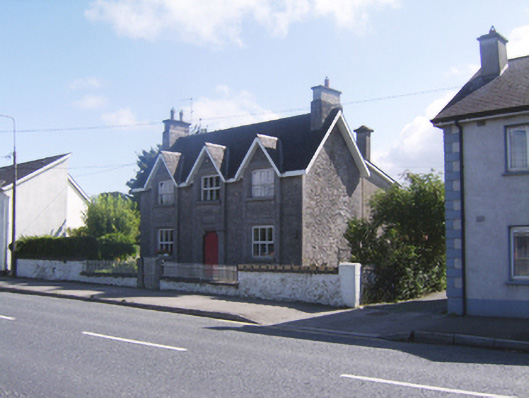
Detached three-bay two-storey house, built c.1860, having slightly advanced centrepieces to each bay of front elevation with gables over, and having recent extension to rear. Pitched slate roof having overhanging eaves and cut limestone and rendered chimneystacks. Cut limestone walls with cut-stone plinth. Blank limestone plaque over entrance. Square-headed window openings with cut-stone sills and replacement uPVC windows. Shouldered square-headed door opening with timber panelled door having shouldered timber surround, in turn set into chamfered limestone surround, with limestone step. Garden to front, bounded by rendered wall with cut limestone capping, and limestone piers to wrought-iron pedestrian gate and similar railings.
This well proportioned house is distinguished by its advanced centrepieces and gablets. It retains interesting features and materials including its shoulderedr doorcase and wrought-iron gates and railings.
This does not grant access. Most recorded buildings are privately owned; view them only from public ground unless the owner allows entry.
Places near here
 Brackernagh National Schoolschool · 81 yd
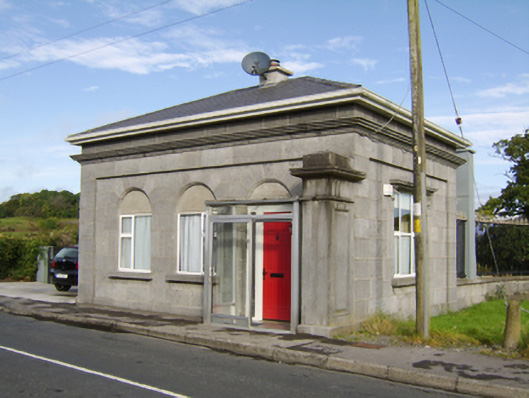 Garballygate lodge · 157 yd
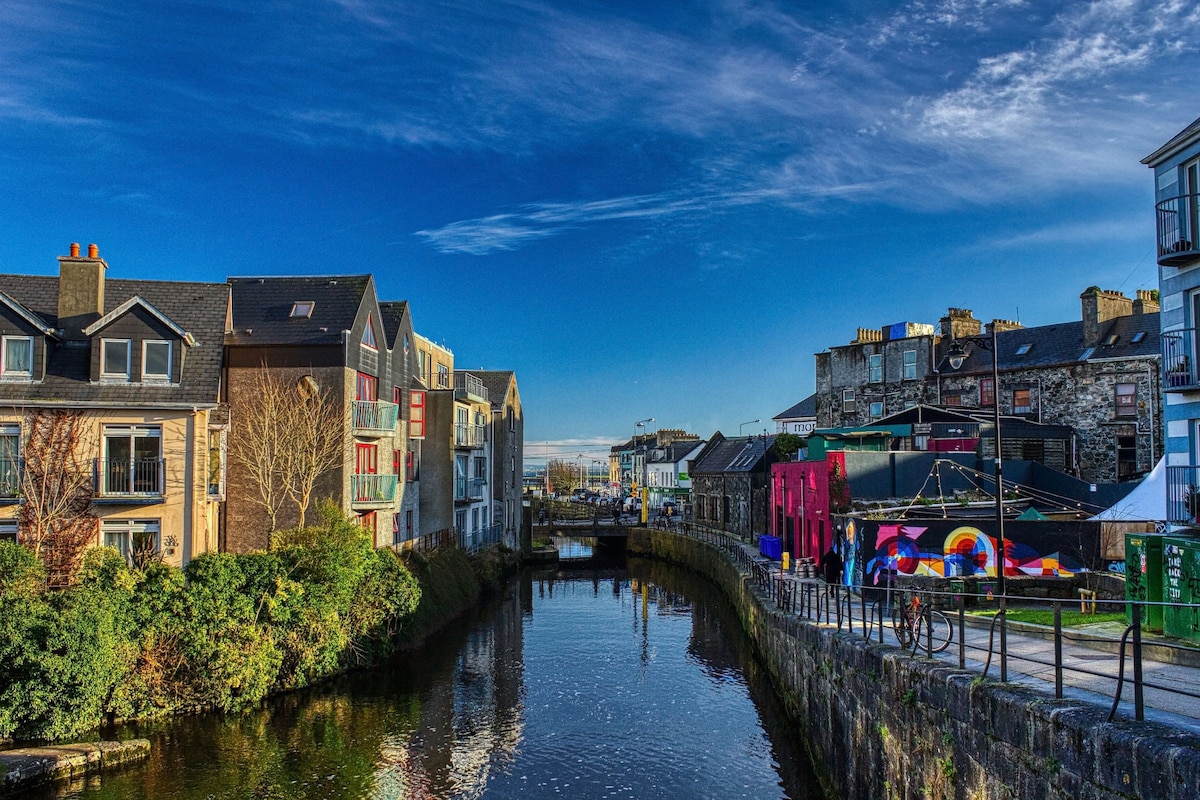 Bawn in Townparks (moycarn By. - Ballinasloe)Bawn · 1305 yd
 Enclosure in Ashford,rooaun (moycarn By.)Enclosure · 1636 yd
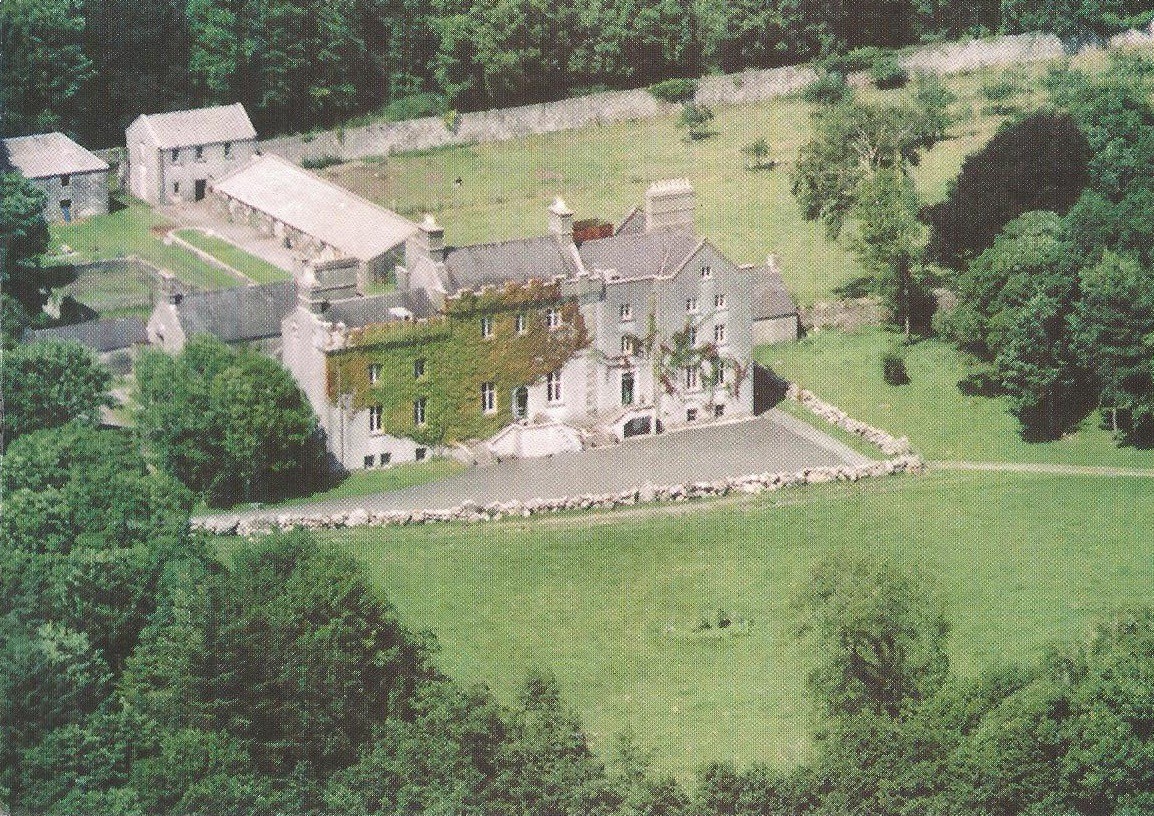 Enclosure in CreaghEnclosure · 1.4 mi
 West WoodWood · 1.6 mi
 Ardcarn IslandsIslet · 2.4 mi
 Urraghry HillMountain / peak · 2.8 mi
 Clooncoran IslandIsland · 3.5 mi
 Castle (Site of)Castle, Anglo-Norman masonry castle · 3.8 mi
 The bloody HollowHeritage attraction · 3.9 mi
 Battle of Aughrim Interpretative CentreMuseum · 4.0 mi
Other information
Photo: National Inventory of Architectural Heritage · Website use allowed for educational or private purposes with source credit