
What is recorded here
Terrace of eight two-bay two-storey with attic houses, dated 1880, with returns and various extensions to rear (south) elevation. Now in use as offices. Pitched slate roofs with rendered chimneystacks, cast-iron rainwater goods and flat-roofed dormer windows. Rendered walls with moulded render string courses to some houses. Square-headed window openings with render sills and one-over-one pane timber sliding sash windows to first floor and one-over-one pane timber sliding sash windows with margin lights to ground floor. Square-headed door openings with render canopies supported on brackets to timber panelled doors having overlights. Wrought-iron pedestrian gates to rendered piers set in rendered boundary walls to front of site.
An interesting terrace which retains much of historic form and proportion. The houses retain their traditional timber sliding sash windows and windows with margin lights to ground floor. The cornice and brackets above the doors add a modest classically inspired decorative detail to the facade. It forms part of a group with the late nineteenth century housing which was built in the area as the city expanded westward.
This does not grant access. Most recorded buildings are privately owned; view them only from public ground unless the owner allows entry.
Places near here
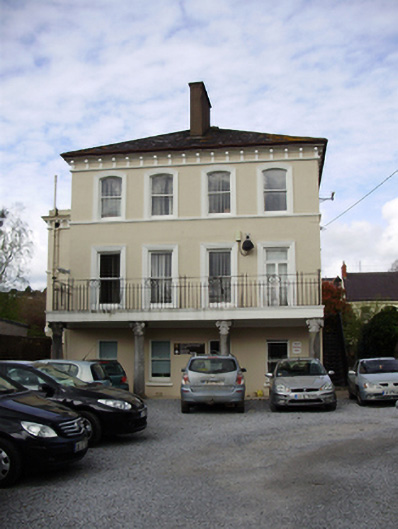 The Laurels/University College Corkhouse · 85 yd
 Roseleigh/University College Corkhouse · 90 yd
 John Joe KavanaghMemorial · 117 yd
 IRA Volunteers MemorialMemorial · 120 yd
 Cycling InformationVisitor information · 213 yd
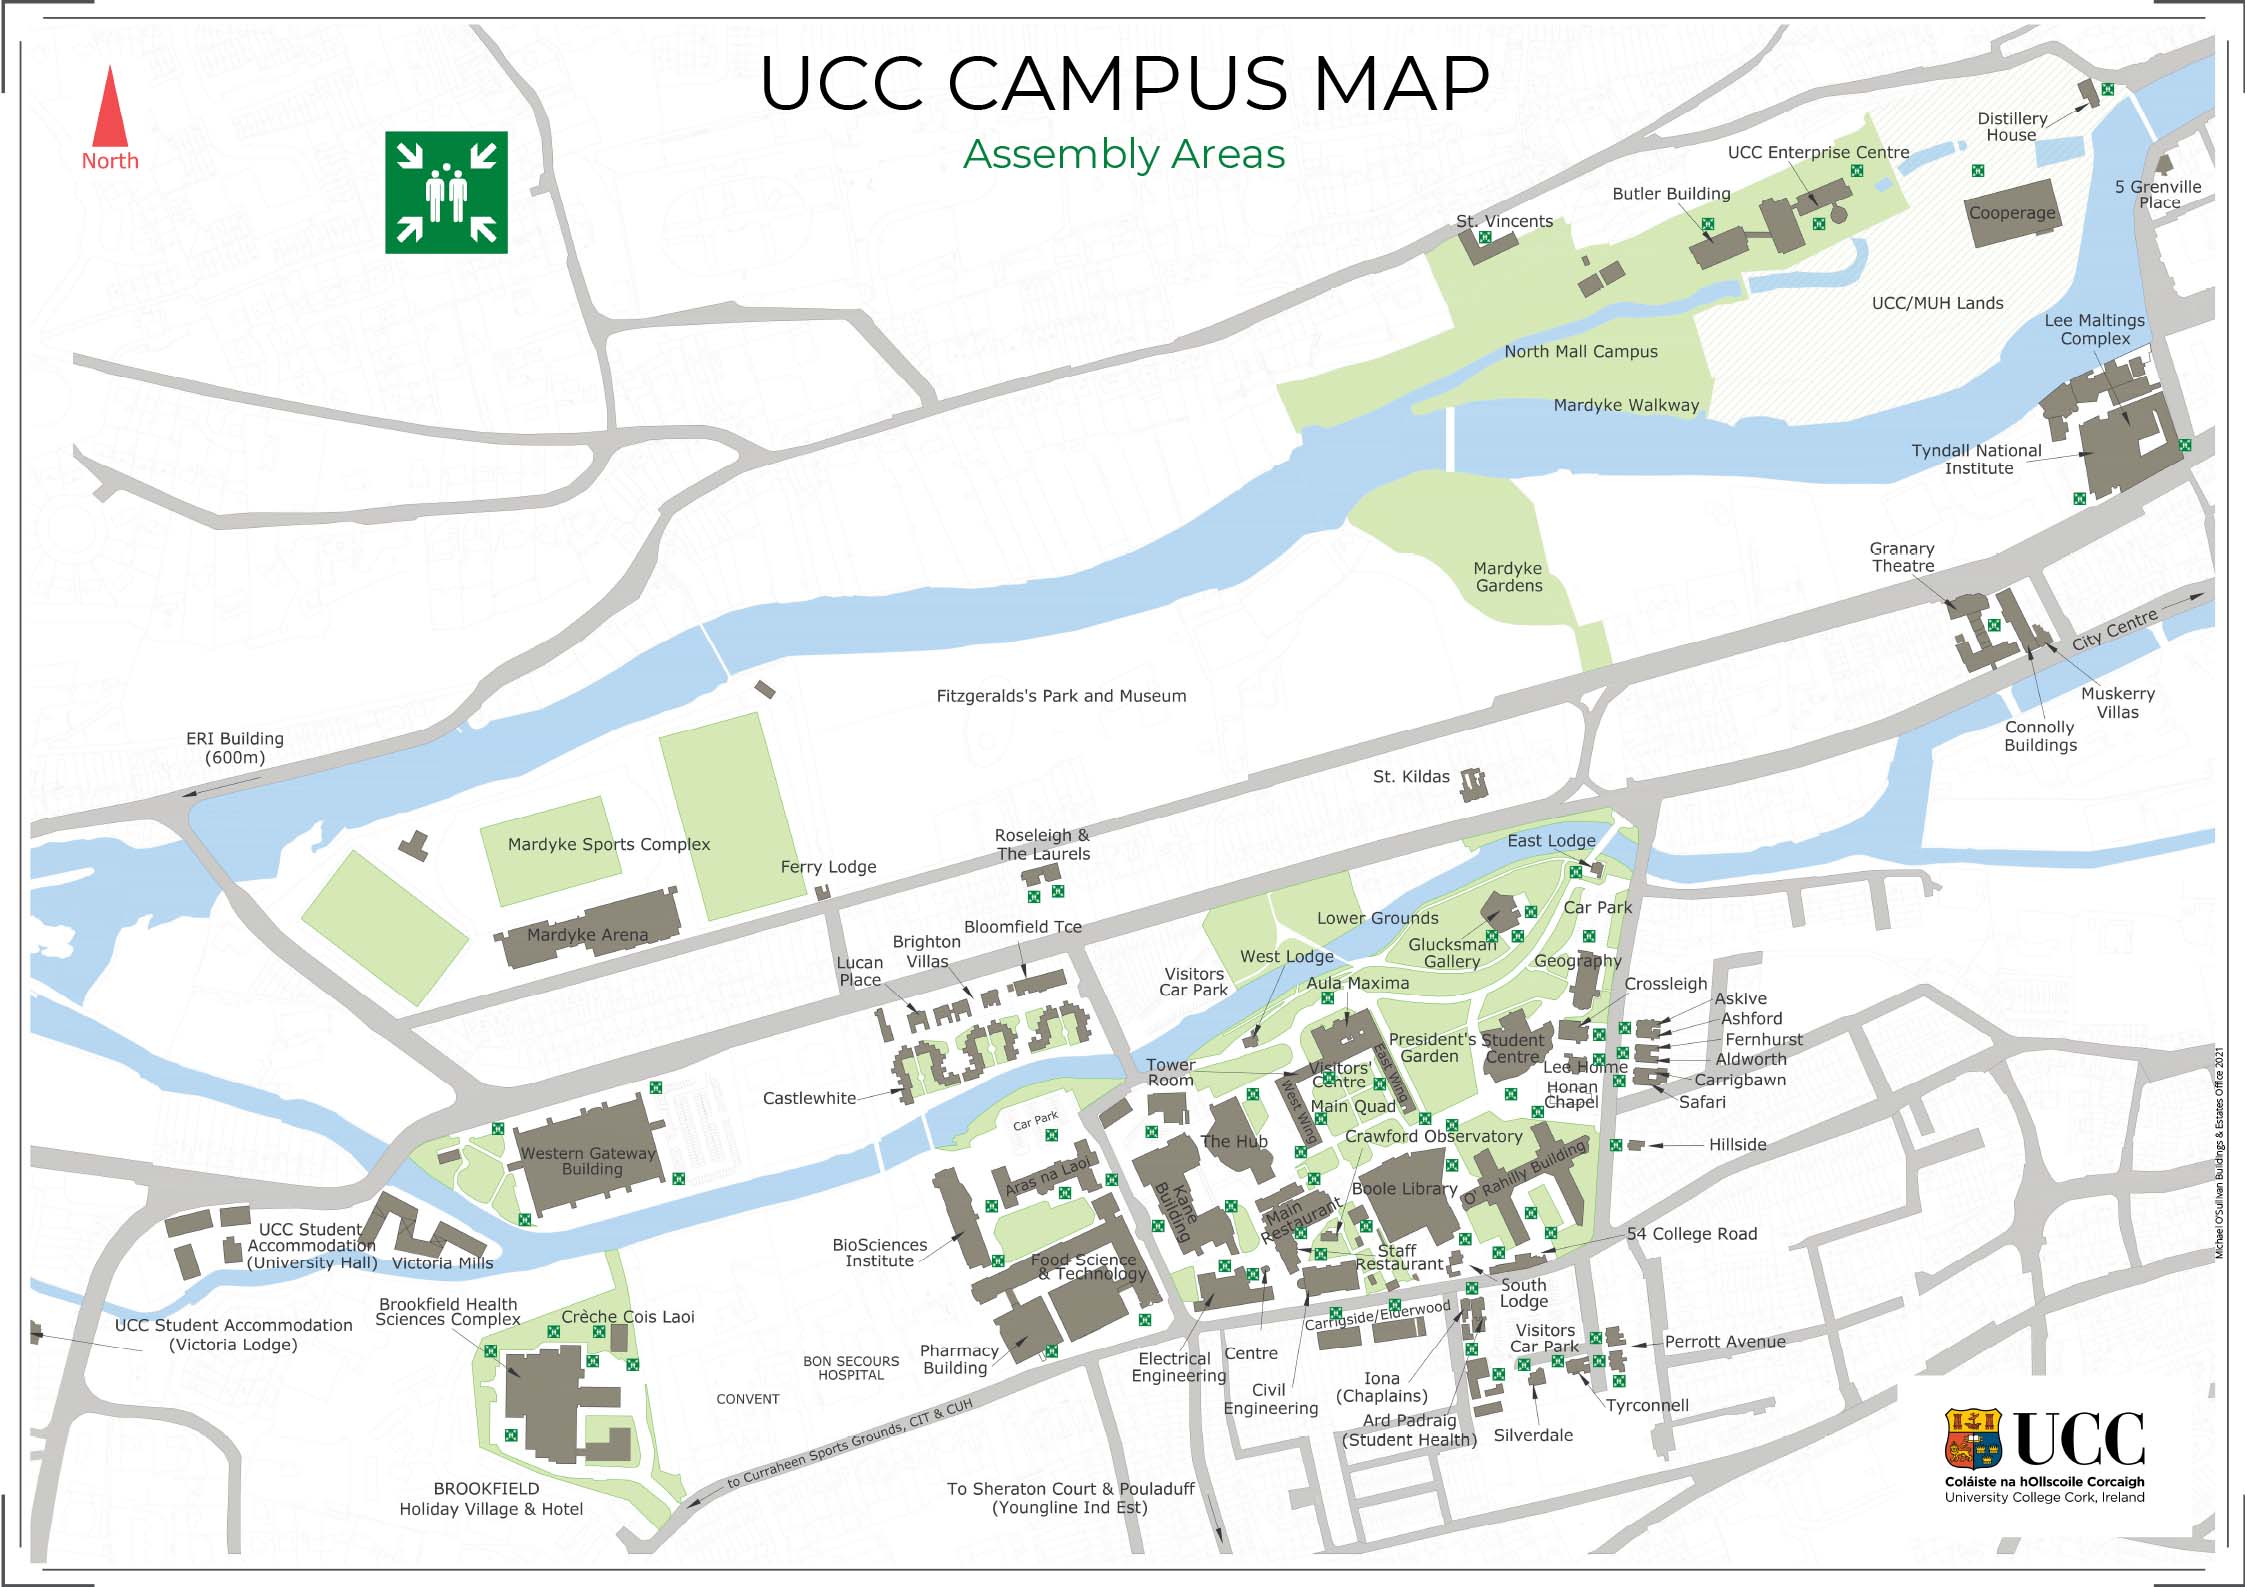 UCC Visitors CentreVisitor information · 245 yd
 Cork Public MuseumMuseum · 255 yd
 Passage tomb art (present location) in Cork CityPassage tomb art (present location) · 257 yd
 Hybrid catalpaHybrid catalpa · 299 yd
 Glossy privetGlossy privet · 347 yd
 Rainbow Pride WalkwayHeritage attraction · 382 yd
 Gill Abbey (Site of) (1949-50)Religious house, Augustinian canons · 593 yd
Other information
Photo: National Inventory of Architectural Heritage · Website use allowed for educational or private purposes with source credit