
What is recorded here
Detached three-bay single-storey house, extant 1924, on an L-shaped plan with single-bay single-storey gabled projecting end bay. Now disused. Hipped and pitched profiled tile roof on an L-shaped plan with terracotta ridge tiles, rendered chimney stack having precast concrete capping supporting terracotta pots, and cast-iron rainwater goods on concrete eaves retaining cast-iron downpipes. Rendered walls with rendered "bas-relief" strips to corners. Square-headed central window opening in tripartite arrangement with concrete sill, timber mullions, and rendered "bas-relief" surround centred on keystone framing one-over-one timber sash window having one-over-one sidelights. Square-headed window openings (remainder) with concrete sills, and rendered "bas-relief" surrounds framing one-over-one timber sash windows. Set in landscaped grounds on a slightly elevated site.
A house representing an integral component of the early twentieth-century domestic built heritage of Enniscorthy (cf. 15603159 - 15603162). Having been well maintained, the elementary form and massing survive intact together with substantial quantities of the original fabric, thus upholding the character or integrity of a house making a pleasing visual statement in Blackstoops Road.
This does not grant access. Most recorded buildings are privately owned; view them only from public ground unless the owner allows entry.
Places near here
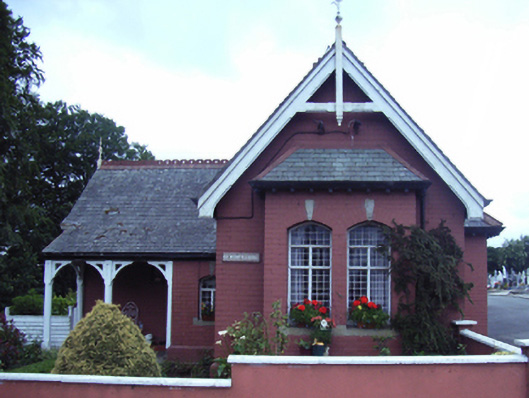 Saint Mary's Cemeterygate lodge · 277 yd
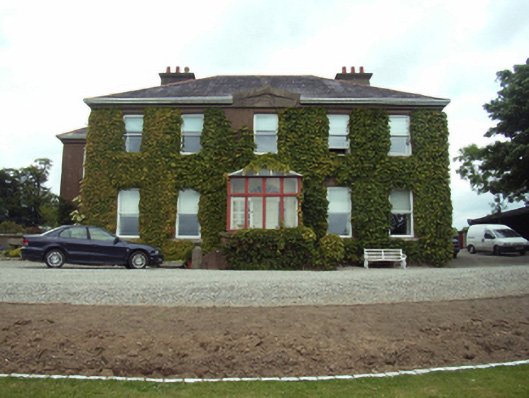 Blackstoops Housefarm house · 301 yd
 U.N. Peace MemorialMonument · 1075 yd
 Stone CherriesMonument · 1084 yd
 Dandelion StatueMonument · 1101 yd
 Bernard Dunne Memorial BenchMemorial · 1110 yd
 Battle of Vinegar HillMajor battlefield · 1327 yd
 Battle of Vinegar Hill, 1798Monument · 1466 yd
 Vinegar HillMountain / peak · 1523 yd
 National 1798 CentreMuseum · 1.1 mi
 Daphney CastleCastle, unclassified · 1.8 mi
 CastleCastle, ringwork · 2.8 mi
Other information
Photo: National Inventory of Architectural Heritage · Website use allowed for educational or private purposes with source credit