
What is recorded here
Attached five-bay three-storey over basement house, built c.1790. M-profile pitched slate roof with, red brick parapet wall, render coping. Red brick, laid in Flemish bond, to front (east) elevation, carved granite plinth course over rendered wall to basement area. Square-headed window openings, red brick voussoirs, raised render reveals, granite sills and six-over-six pane timber sash windows, cast-iron railings to windows to basement area. Segmental-arched door opening to front, red brick voussoirs and moulded render surround having painted masonry Ionic doorcase with dentillated lintel forming base for spoked fanlight. Timber panelled door opening onto sloped paved granite platform bridging basement area, flanked by wrought-iron railings on carved granite plinth wall, continuing around to enclose basement area to each side.
Though simply composed, this Georgian facade has a regularity of design and proportion which is characteristic of its style and apparent in the window openings, which are smaller at the upper levels, and form vertically emphasised rectilinear openings. It maintains the fenestration pattern and parapet height of its neighbour to the south, making a positive impression on the street. The central positioning of the well-executed doorcase enhances the symmetry of the façade. With few Georgian houses remaining on Blackhall Place, this and its neighbouring building add to the character of the area.
This does not grant access. Most recorded buildings are privately owned; view them only from public ground unless the owner allows entry.
Places near here
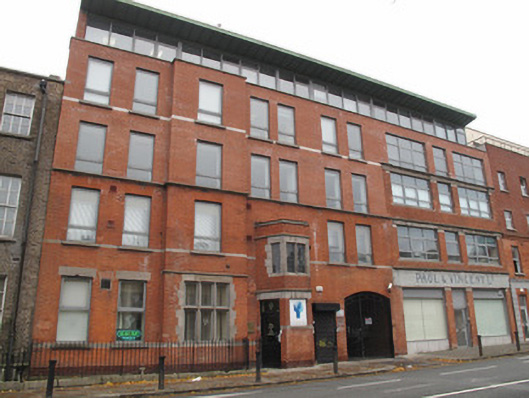 Irish Council for Civil Libertiesshop/retail outlet · 38 yd
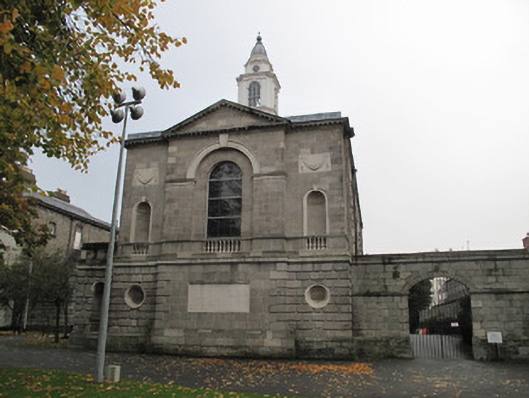 President's Hall, Law Society of Irelandchurch/chapel · 50 yd
 National Museum of Ireland (Decorative Arts & History)Museum · 276 yd
 National Museum of Ireland, Collins BarracksMuseum · 292 yd
 Croppies Acre MemorialMemorial · 365 yd
 CastleCastle, unclassified · 366 yd
 UN Veterans MemorialMemorial · 371 yd
 Burial ground in Unknown TownlandBurial ground · 395 yd
 Royal BarracksBarracks · 404 yd
 Apple OrchardVisitor information · 420 yd
 European PearEuropean Pear · 688 yd
 London PlaneLondon Plane · 728 yd
Other information
Photo: National Inventory of Architectural Heritage · Website use allowed for educational or private purposes with source credit