
What is recorded here
Detached three-bay two-storey house with canted bays, built 1934, having two-storey extension to rear (north). Hipped slate roofs with rendered chimneystacks, ceramic gable finials and cast-iron rainwater goods. Painted rendered walls. Square-headed single and tripartite openings with two-over-one and one-over-one timber sliding sash windows and concrete sills. Square-headed door opening with timber glazed door and overlight. Enclosed by rubble limestone boundary walls.
Built in the first part of the twentieth century, the scale and vertical form of this house contrast with the more horizontally emphasised nineteenth century dwellings on the island. The regular placement of the openings, bay windows and large timber sliding sash windows indicate a well considered design. Retaining much of its original fabric, the house makes a fine addition to the roadside.
This does not grant access. Most recorded buildings are privately owned; view them only from public ground unless the owner allows entry.
Places near here
 Children's burial ground in DerrycreeveenChildren's burial ground · 201 yd
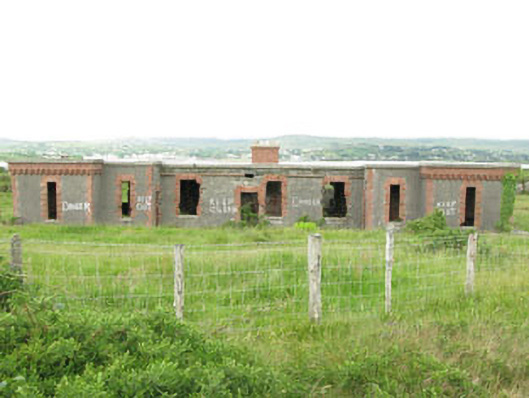 officer's houseofficer's house · 250 yd
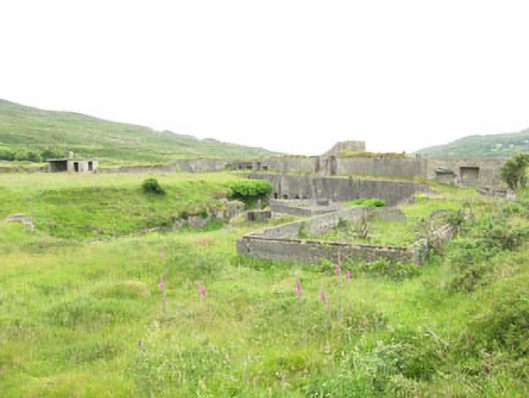 batterybattery · 362 yd
 Burial ground in DerrycreeveenBurial ground · 472 yd
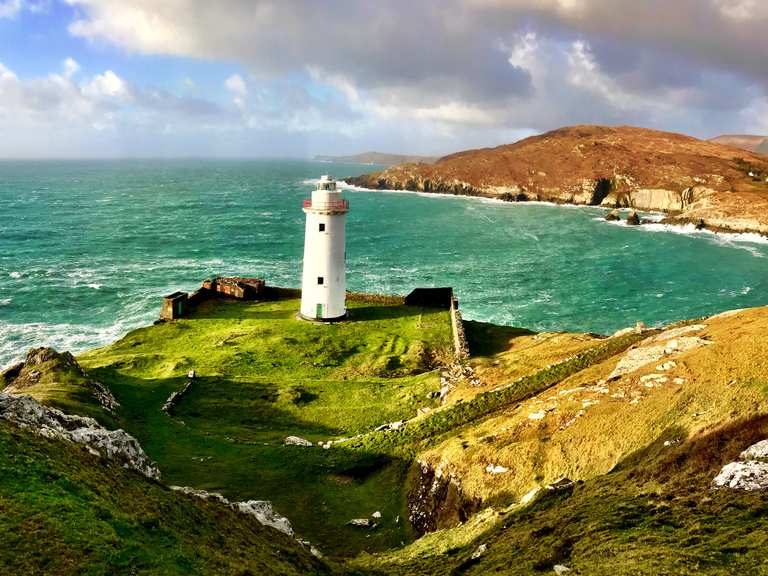 Ardnakinna West Island LoopWalking route · 561 yd
 Sheep IslandsIslet · 753 yd
 Bracklagh IslandIslet · 1471 yd
 Siege of Dunboysiege · 1595 yd
 Castle (in Ruins)Castle, tower house · 1644 yd
 Dunboy CastleRuins · 1645 yd
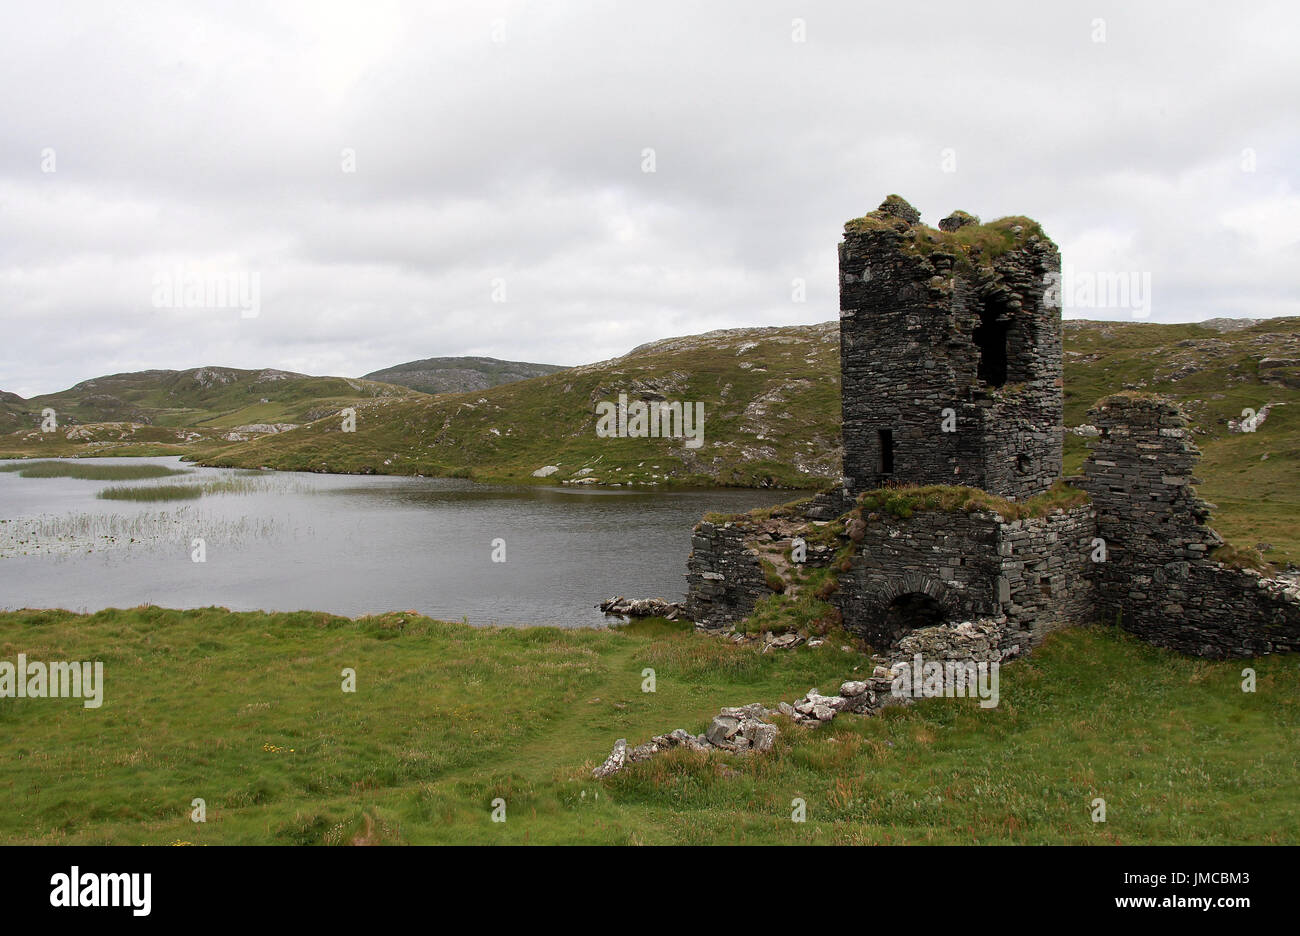 Hut site in DunboyHut site · 1686 yd
 TraneenBeach / strand · 1.2 mi
Other information
Photo: National Inventory of Architectural Heritage · Website use allowed for educational or private purposes with source credit