
What is recorded here
Attached end-of-terrace two-bay four-storey house over raised basement, built c.1800. Now in use as offices and flats. M-profile slate roof, hipped to north of rear pitch, hidden behind parapet wall with granite coping and replacement rainwater goods breaking through to north end. Stepped brick chimneystacks to south party wall with clay pots. Painted brick walls laid in Flemish bond on painted granite plinth course above rendered basement wall. Cement rendered walls to rear elevation. Gauged brick flat-arched window openings with patent rendered reveals, painted granite sills and replacement timber sliding sash windows, six-over-six pane to lower floors, possibly original and with no horns to first floor, three-over-three pane to top floor and replacement window to basement with recent metal grille. Curved masonry sills to first floor windows with replacement steel balconettes. Gauged brick round-headed door opening with painted masonry Ionic doorcase, and with replacement timber door flanked by engaged Ionic columns on plinth blocks supporting fluted lintel cornice and original decorative cobweb fanlight. Door opens onto granite platform with cast-iron bootscraper and six granite steps bridging basement area. Platform enclosed to north by rendered wall with wrought-iron railings to south. Basement area enclosed by original wrought-iron railings on moulded granite plinth wall with concrete steps giving access to basement.
This tall Georgian townhouse is located on the west side of Belvedere Place and is part of a terrace of five houses. Its elegant doorway with an elaborate fanlight provides a strong decorative focus. the retention of timber sash windows, and the presence of unusual curved sills, contributes to the character of this building. The flight of steps to the entrance, and the plinth, gate and railings to the basement area provide an appropriate setting and definition to the street edge. Laid out in 1795 and named after the Earl of Belvedere, this street was one of eight planned streets connecting Mountjoy Square with major thoroughfares following a gentle gradient from the elevated Mountjoy Square to the North Circular Road.
This does not grant access. Most recorded buildings are privately owned; view them only from public ground unless the owner allows entry.
Places near here
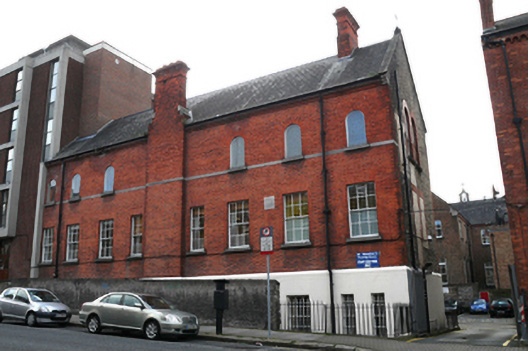 Saint Monica's Nursing Homenursing/convalescence home · 48 yd
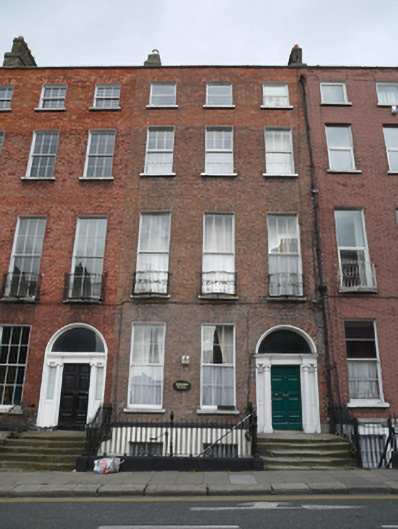 Kincora Househouse · 58 yd
 Memorial to Peadar Kearney 1883-1942Memorial · 370 yd
 Burial ground in Unknown TownlandBurial ground · 485 yd
 Chinese ToonChinese Toon · 781 yd
 Iris MurdochMemorial · 873 yd
 Burning of the Custom Housearmed conflict · 1217 yd
 Hungry TreeHeritage attraction · 1319 yd
 London PlaneLondon Plane · 1323 yd
 Burial in Unknown TownlandBurial · 1327 yd
 St Josephs Asylum for the BlindCastle, unclassified · 1583 yd
 Grave yd.Graveyard · 1658 yd
Other information
Photo: National Inventory of Architectural Heritage · Website use allowed for educational or private purposes with source credit