What is recorded here

End-of-terrace two-bay three-storey house over raised basement, built c.1880, with single-storey return, built as one of pair. Now in multiple occupancy. Pitched slate roof with two original chimneys to south gable, and one shared replacement red brick chimneystack to party wall and replacement guttering to machicolated red brick eaves course. Replacement uPVC rainwater goods to south bay. Red brick walls laid in Flemish bond to granite plinth course over painted rendered walls to basement. Decorative cast-iron air bricks under first and second floor windows. Side elevation yellow brick laid in English Garden bond with recessed pointing. Ruled-and-lined render to rear elevation. Segmental-arched window openings, with granite sills, timber sliding sash windows to front elevation, one-over-one pane to ground, first and second floors. Basement level has two narrow one-over-one pane windows with shared sill and brick surrounds. Rear elevation having square-headed openings, and replacement windows, and round-arched timber sliding sash windows light stairs to second floor with coloured margin-lights, segmental-arch window to ground floor. Round-headed door opening with painted render reveal comprising panelled painted timber door flanked by engaged Doric columns supporting cornice and plain fanlight. Door opens to granite platform, shared with paired house to south, bridging basement with four square-nosed granite steps and ornate cast-iron railings on granite plinth. Basement enclosed with ornate cast-iron railings on granite plinth wall. Door to basement under platform, but no access from street. Random rubble limestone wall to north and south boundaries, while rear is open to shared lane.
Together 26 and 27 Belvedere Place form an elegant pair of mid-Victorian houses in what is otherwise a predominantly Georgian street, helping to anchor the lower end of this pleasantly inclined streetscape. Sharing a similar eaves height and the same palette of materials with Saint Monica's Home to the south, gives them contextual grounding. The ornate brick detailing to the cornice, and the detailed gable chimneystack provide relief and interest to what is otherwise a restrained facade. The fine doorcase and the railings to the basement area provide decorative interest. The flight of steps to the entrance contributes significantly to the setting.
This does not grant access. Most recorded buildings are privately owned; view them only from public ground unless the owner allows entry.
Places near here
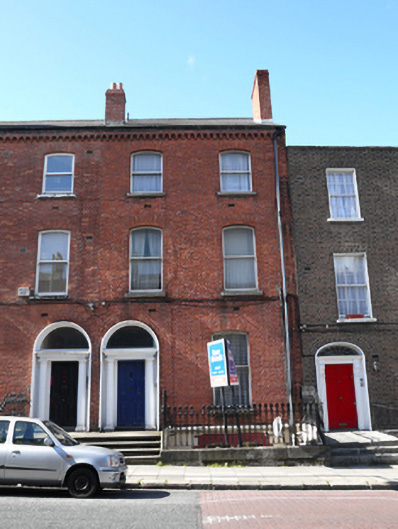 apartment/flat (converted)apartment/flat (converted) · 7 yd
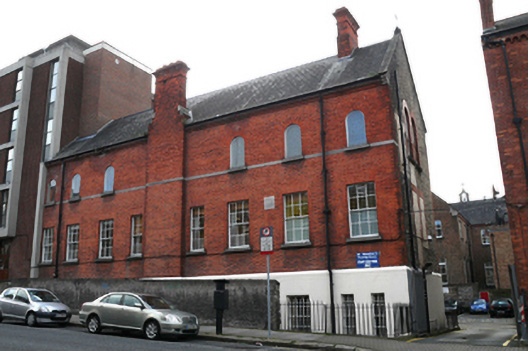 Saint Monica's Nursing Homenursing/convalescence home · 21 yd
 Memorial to Peadar Kearney 1883-1942Memorial · 301 yd
 Burial ground in Unknown TownlandBurial ground · 526 yd
 Chinese ToonChinese Toon · 751 yd
 Iris MurdochMemorial · 848 yd
 Burning of the Custom Housearmed conflict · 1283 yd
 Hungry TreeHeritage attraction · 1323 yd
 London PlaneLondon Plane · 1328 yd
 Burial in Unknown TownlandBurial · 1344 yd
 St Josephs Asylum for the BlindCastle, unclassified · 1549 yd
 Grave yd.Graveyard · 1615 yd
Other information
Photo: National Inventory of Architectural Heritage · Website use allowed for educational or private purposes with source credit