What is recorded here
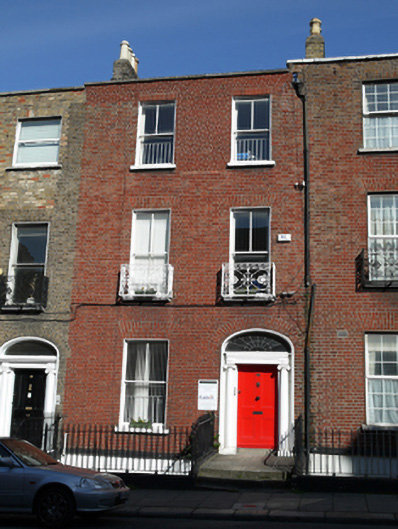
Terraced two-bay three-storey house over exposed basement, built 1807-8, with three-storey rendered return. Now in use as offices. M-profile slate roof, hipped to south of front pitch, and set behind rebuilt parapet wall with granite coping. Brick chimneystacks to both party walls with octagonal clay pots to south. Red tinted brick walls laid in Flemish bond on painted granite plinth course above rendered basement wall. Yellow brick walls laid in English garden wall bond to rear elevation. Gauged brick flat-arched window openings with patent rendered reveals, painted granite sills and two-over-one pane early replacement timber sliding sash windows throughout. Original round-headed timber sash window to rear stair hall. Cast-iron balconettes to first floor windows and cast-iron grille to basement. Gauged brick three-centred arched door opening with moulded masonry surround and painted masonry Ionic doorcase, with replacement timber door flanked by engaged Ionic columns on plinth bases supporting replacement lintel cornice and replacement leaded fanlight. Door opens onto granite platform and three granite steps bridging basement area. Platform and basement area enclosed by original wrought-iron railings on moulded granite plinth wall enclosing basement area with replacement steel gate and concrete steps giving access to basement. Rendered wall and steel gate to rear site fronting onto North Circular Road.
This townhouse is part of a terrace of six houses built by William Saunders (1759-1808) at the north end a street laid out and named after the Earl of Belvedere in 1795: the terrace was later extended to the south by six more townhouses in an identical style. The two groupings of six townhouses employ the same external details resulting in a remarkably coherent streetscape. The elegant doorcase and the ornamental balconettes provide visual interest to the townhouse while the timber sash windows contribute significantly to its character.
This does not grant access. Most recorded buildings are privately owned; view them only from public ground unless the owner allows entry.
Places near here
 Eirden Househouse · 22 yd
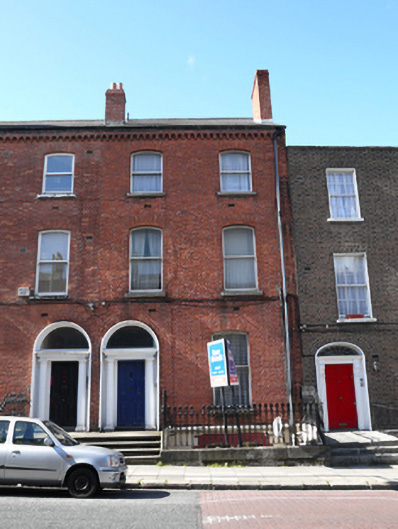 apartment/flat (converted)apartment/flat (converted) · 34 yd
 Memorial to Peadar Kearney 1883-1942Memorial · 306 yd
 Burial ground in Unknown TownlandBurial ground · 551 yd
 Chinese ToonChinese Toon · 781 yd
 Iris MurdochMemorial · 879 yd
 Burning of the Custom Housearmed conflict · 1290 yd
 Hungry TreeHeritage attraction · 1355 yd
 London PlaneLondon Plane · 1360 yd
 Burial in Unknown TownlandBurial · 1375 yd
 St Josephs Asylum for the BlindCastle, unclassified · 1522 yd
 Grave yd.Graveyard · 1591 yd
Other information
Photo: National Inventory of Architectural Heritage · Website use allowed for educational or private purposes with source credit