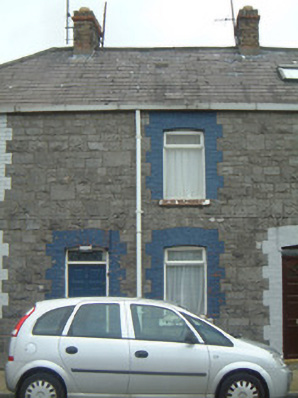
What is recorded here
Terraced two-bay two-storey stone house, built c.1880. Single-storey return to rear. One of a group of six. Pitched slate roof, clay ridge tiles, brick corbelled chimneystack, extruded aluminium rainwater goods. Squared and coursed rockfaced limestone walling. Segmental-headed window openings, painted block-and-start brick surrounds, painted stone sills, painted timber casements c. 1995. Segmental-headed door opening, painted brick dressings, narrow patterned-glass fanlight, painted timber six-panel c. 1995. Street fronted.
In an area dominated by large industrial warehouse buildings, the terrace of which this house is part, is a fine example of the type of modest but well crafted terrace often built as artisan or workers dwellings in the late-nineteenth and early-twentieth centuries.
This does not grant access. Most recorded buildings are privately owned; view them only from public ground unless the owner allows entry.
Places near here
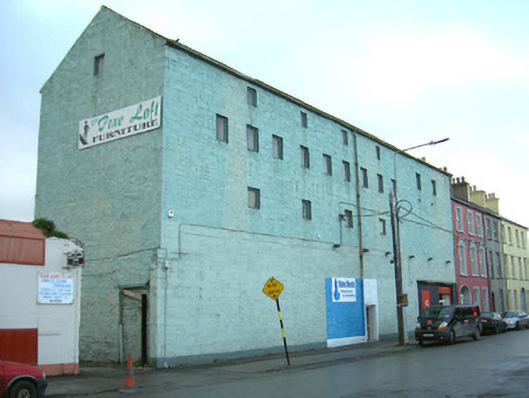 store/warehousestore/warehouse · 62 yd
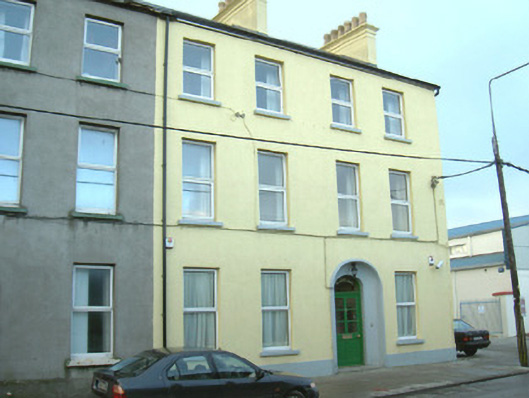 Kazelainhouse · 91 yd
 Famine MemorialMonument · 273 yd
 CastleCastle, Anglo-Norman masonry castle · 356 yd
 Discover IrelandVisitor information · 458 yd
 St. John's CathedralMemorial · 503 yd
 Fortification in RathquarterFortification · 598 yd
 SligoVisitor information · 619 yd
 CrossCross, Market cross · 681 yd
 Sligo AbbeyMuseum · 807 yd
 Model Niland GalleryHeritage attraction · 872 yd
 European BeechEuropean Beech · 1726 yd
Other information
Photo: National Inventory of Architectural Heritage · Website use allowed for educational or private purposes with source credit