What is recorded here
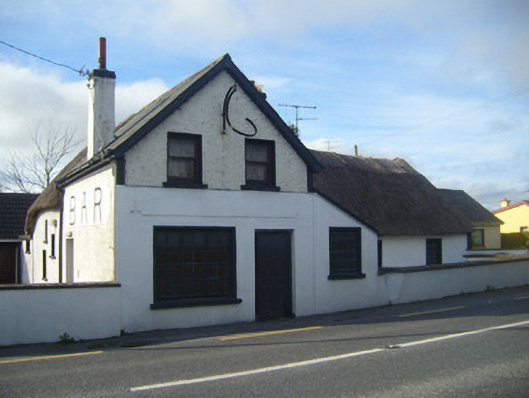
Detached five-bay single-storey thatched house, built c. 1810, having gable-fronted two-bay two-storey extension to west (front), having lean-to single-storey extension to north. Hipped thatched roof to main block, pitched slate roof to extension. Rendered red brick chimneystack to thatched roof, rendered chimneystacks, timber eaves course and terracotta ridge tiles to extension. Rendered walls with render quoins. Square-headed openings with painted sills, render surrounds and timber framed windows. Square-headed opening to west elevation having timber battened door and stone step. Square-headed opening to west elevation of extension with timber panelled door. Square-headed opening to south elevation of extension having timber panelled door. Rendered wall to west of house adjoining north elevation of extension, having render coping and stile.
Despite its alterations, this house retains much of its original fabric and character. Its thatched roof is particularly significant as this vernacular tradition is fast disappearing from the landscape. The boundary wall and stile add context to the site.
This does not grant access. Most recorded buildings are privately owned; view them only from public ground unless the owner allows entry.
Places near here
 IndicatedFairy fort / stone ringfort · 217 yd
 Furnace in MulderricksfieldFurnace · 499 yd
 Dysert Castle (in ruins)Castle, tower house · 569 yd
 Dysert CastleCastle · 570 yd
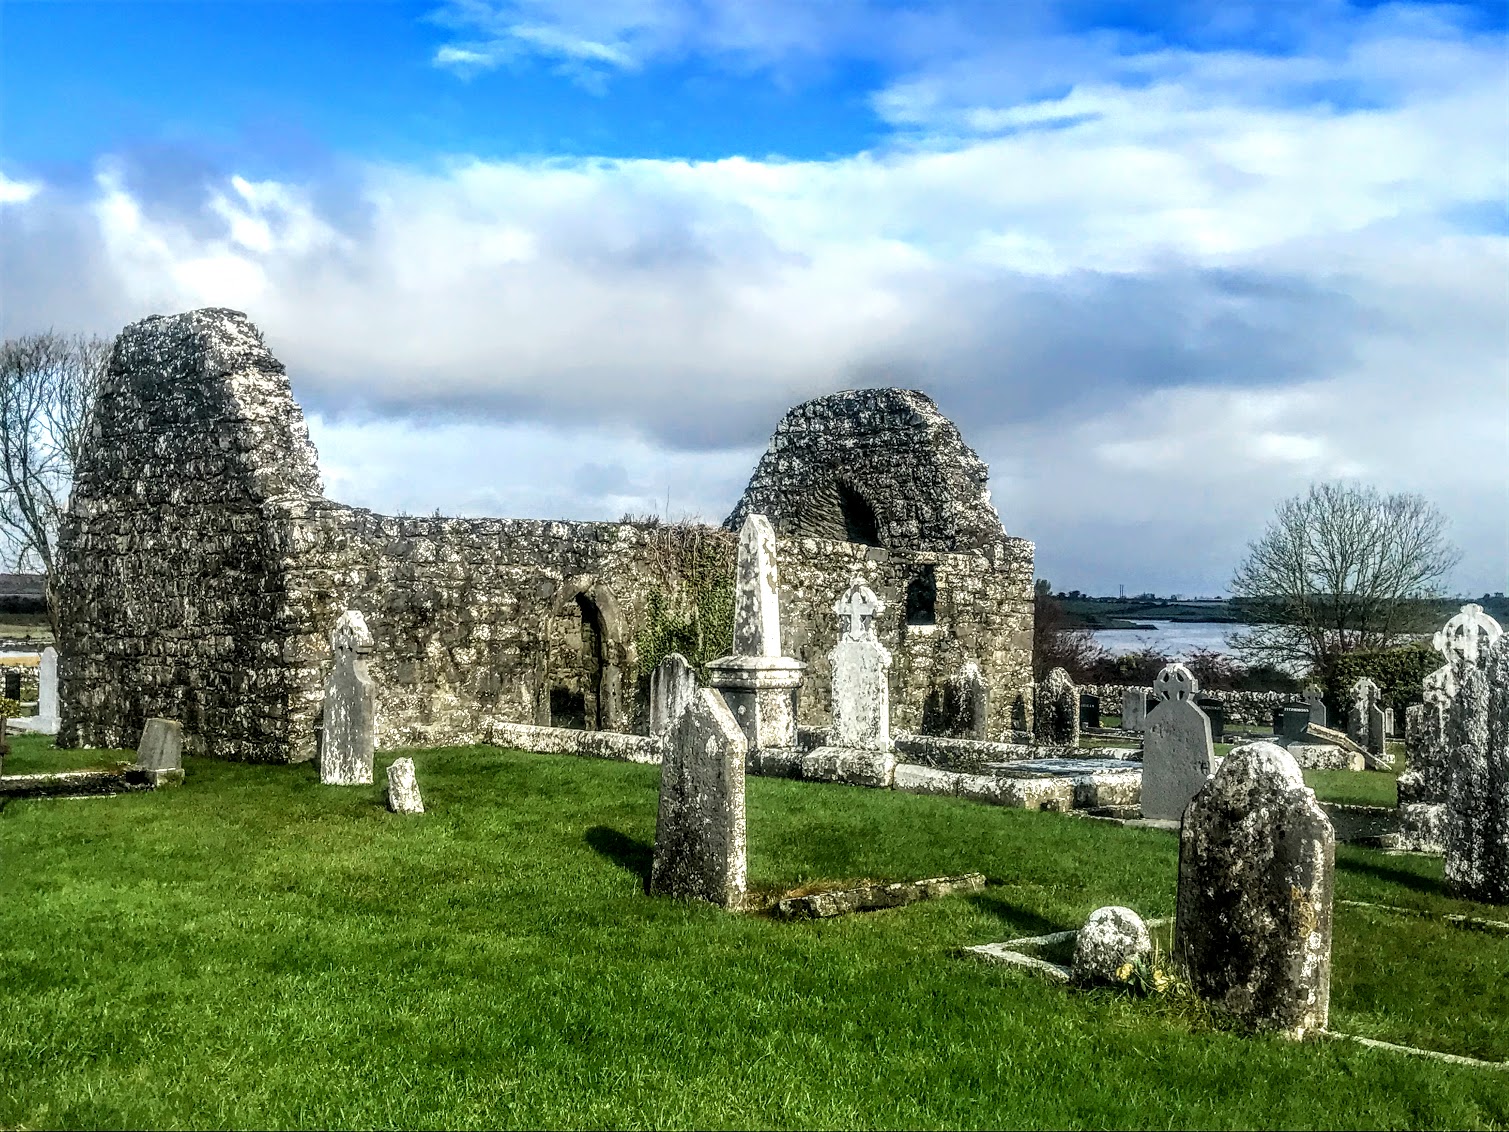 Robertstown Church (in ruins)Church · 1.0 mi
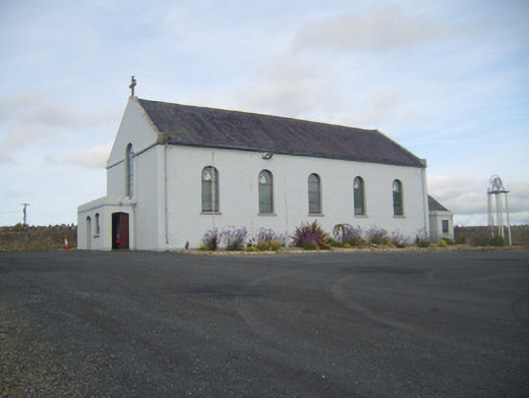 Saint Senan's Catholic Churchchurch/chapel · 1.1 mi
 Holly IslandIslet · 2.3 mi
 Gammarel PointHeadland · 2.6 mi
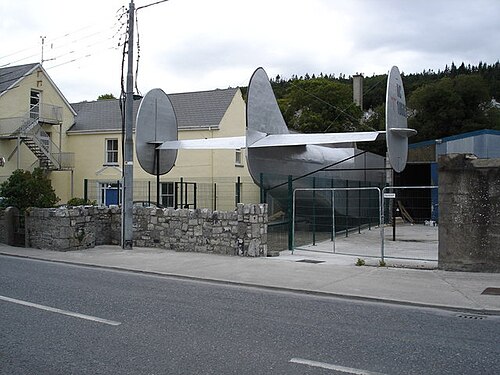 Foynes Flying Boat & Maritime MuseumMuseum · 2.6 mi
 Aughinish PointHeadland · 2.8 mi
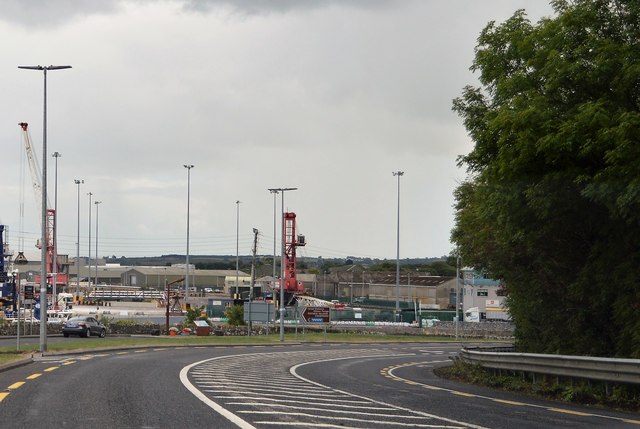 Foynes Island ViewpointViewpoint · 2.8 mi
 Tummera LittleIslet · 2.9 mi
Other information
Photo: National Inventory of Architectural Heritage · Website use allowed for educational or private purposes with source credit