What is recorded here

Detached three-bay single-storey house, extant 1837, on a rectangular plan. Now disused. Pitched slate roof with clay or terracotta ridge tiles, overgrown chimney stack (east), and cast-iron rainwater goods with cast-iron downpipe. Part overgrown rubble stone battered walls originally rendered with yellow brick quoins to corners. Square-headed central door opening with timber lintel framing timber boarded door. Square-headed flanking window openings with concrete sills, and yellow brick block-and-start surrounds with timber lintels framing two-over-two timber sash windows. Street fronted with tarmacadam footpath to front.
A house identified as an important component of the vernacular heritage of Ballymore Eustace by such attributes as the compact rectilinear plan form; the construction in unrefined local fieldstone displaying a feint battered silhouette; the disproportionate bias of solid to void in the massing; and the high pitched roof. A prolonged period of neglect notwithstanding, the form and massing survive intact together with substantial quantities of the original fabric, thus upholding much the character or integrity of a house making a pleasing, if increasingly forlorn visual statement in Barrack Street.
This does not grant access. Most recorded buildings are privately owned; view them only from public ground unless the owner allows entry.
Places near here
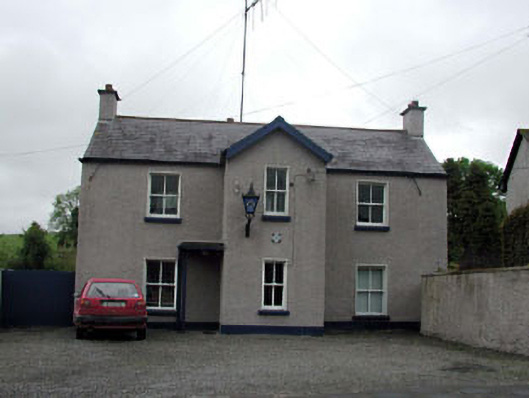 Ballymore Eustace Garda Síochána StationRIC barracks · 34 yd
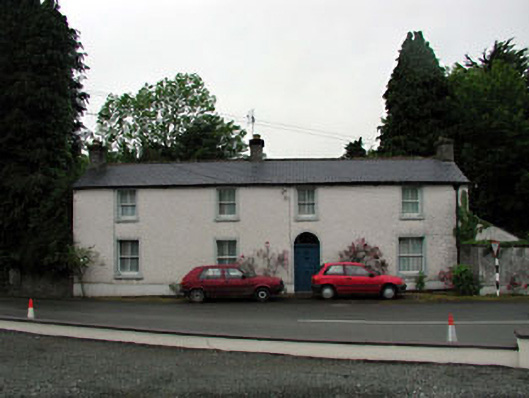 Halfacre Househouse · 115 yd
 Font in Ballymore Eustace East (ballymore Eustace Ed)Font · 424 yd
 Enclosure in Ballymore Eustace WestEnclosure · 1299 yd
 English hollyEnglish holly · 1.5 mi
 National Bird of Prey CentreHeritage attraction · 1.7 mi
 Artisans WorkshopsHeritage attraction · 1.8 mi
 The MoatCastle, motte and bailey · 1.9 mi
 CastleCastle, unclassified · 2.0 mi
 Sillagh Bog WoodForest · 2.3 mi
 Saint Kevin's CaveMemorial · 3.1 mi
 Councillor Jim MileyMemorial · 4.0 mi
Other information
Photo: National Inventory of Architectural Heritage · Website use allowed for educational or private purposes with source credit