Places near here
Photo credits
- Kenneth Allen, Geograph · CC BY-SA 2.0
- National Inventory of Architectural Heritage
- RTG, Wikimedia Commons · CC BY-SA 4.0
- Suse, Geograph · CC BY-SA 2.0
- Grose, Francis, 1731?-1791; Ledwich, Edward, 1738-1823, continuator, Wikimedia Commons · Public domain
- John M, Geograph · CC BY-SA 2.0
- Andreas F. Borchert, Wikimedia Commons · CC BY-SA 4.0
- Pampuco, Wikimedia Commons · CC BY-SA 4.0
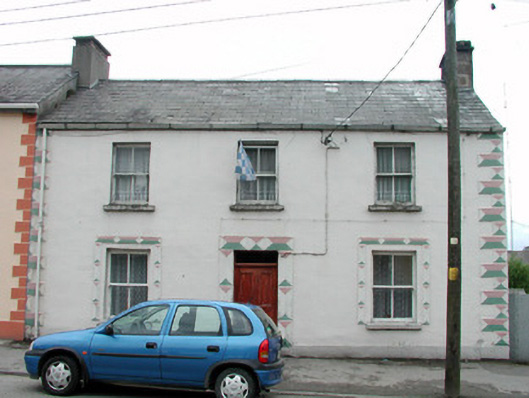
 Drumshanbo Garda Síochána StationBarracks · 17 yd
Explorer Tom Drumshanbo Garda Síochána Station has those six-over-six sash windows that look like they’re waiting for a proper story to unfold inside them. It’s been guarding the peace since the early nineteenth century, probably filing away complaints about noisy neighbours under 'general nuisance' every single day. Keep your eyes on the windows and wonder who's home.
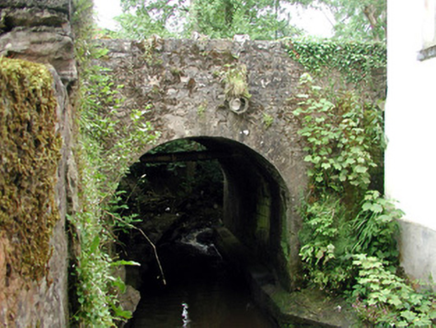 bridge42 yd
Explorer Tom Bridge in Drumshanbo has an imaginary twin across the sea that probably wears better shoes. It’s just standing there being historic without even trying too hard, honestly. Go in good boots and be polite to the stones.
Spiranthes IslandsIslet · 1.2 miExplorer Tom Spiranthes Islands are nursing an ancient grudge against the weather for treating them like a rough draft that needs constant editing with wind and rain. They’re standing there looking perpetually offended, which is honestly very on-brand for their dramatic flair. Go before the tourists find out.
Holy islandIslet · 1.4 miExplorer Tom Holy Island in County Leitrim made a New Year’s resolution to stop being so damn holy and start having fun. It’s been trying to shake off the solemn vibe, but it keeps slipping back into its old monk-like habits every time the wind blows. Tell your mates you found it first before they get all smug.
Sweat House (in Ruins)Sweathouse · 1.4 miExplorer Tom Sweat House in Murhaun bragged about surviving a storm that leveled half the valley around it. It’s now hiding behind a forestry plantation, acting tough but looking rather lost. Bring wellies and low expectations, leave delighted.
Derreenargan WoodWood · 2.8 miExplorer Tom Derreenargan Wood in County Roscommon nearly made the news when a lost hiker mistook it for a secret fairy ring and started dancing on the spot. It was mortified by the attention and has been pretending to be very serious ever since then. Take the long way round, it deserves the effort.
 Arigna Mining ExperienceMuseum · 3.9 mi
Explorer Tom Arigna Mining Experience is playing hard to get in County Roscommon, acting like it’s the coolest museum since sliced bread when it’s really just a hole with lights. I’m claiming it as my own and planning a housewarming where we all pretend to dig coal out of thin air. Bring your own pickaxe and your own sense of humour.
 Shannon-Erne WaterwayVisitor information · 3.9 mi
Explorer Tom The Shannon-Erne Waterway was the result of a bad bet between two kings who couldn't agree on which river was more important, so they just dug through everything to prove a point. It’s a canal that feels like it’s still waiting for an apology. Tell it a joke, it's been a long time since anyone did.
 Castle JohnCastle · 3.9 mi
Explorer Tom Castle John has a superstition that says if you don’t bow to it first, your shoelaces will untie themselves for a week. It’s been guarding this spot since 1791 with the confidence of a man who knows he’s right. Ideal place to rehearse an excuse for being late.
 Finn McCool's MonumentArchaeological place · 4.0 mi
Explorer Tom Finn McCool's Monument in County Leitrim has a fan club that mostly consists of confused tourists and one very loyal goat. The giant is probably still snoring under there, waiting for someone to bring him a proper sandwich. Keep your voice down so you don't wake the legend.
 Lough AllenLarge freshwater lake · 4.2 mi
Explorer Tom Locals swear if you whistle at Lough Allen, a ghost will row your boat in circles until you apologise properly. It’s basically a giant puddle with an ego and a grudge against swans. Bring a flask of something warm and a story to swap.
 Sliabh an IarainnMountain / peak · 4.2 mi
Explorer Tom Sliabh an Iarainn calls itself the iron mountain and has the old workings to back up the name. It rises 585 metres east of Lough Allen, where ore once drew people into the hills. Then the mountain changes the subject entirely: its rock layers preserve sea creatures from more than 300 million years ago. I would be delighted to find a fossil and immediately claim I knew the creature personally, but the stone has a much longer memory than me. Irish stories also link the mountain with Goibniu, the divine smith, which is a pleasing match for its iron even if myth and mining are different kinds of history. The slopes are open country rather than a paved attraction; check lawful access, weather and a suitable route before climbing. Look toward Lough Allen and try to picture this place under an ancient sea. The hill is older than even my best excuse for being late.
More historic places in County Leitrim · All of County Leitrim

What do you know about this place?Tap to add a comment or ask a question