
What is recorded here
Detached four-bay single-storey vernacular house, built c. 1800, having flat-roofed extension to rear. Pitched corrugated-iron roof having rendered chimneystack and wrought-iron gutter hooks. Painted rendered walls having plinth course to south gable. Corrugated-iron roof and walls to addition, with concrete plinth. Square-headed openings, having three-over-three pane timber sliding sash windows and timber battened door to front elevation, one-over-two pane timber sliding sash window to south gable, two-over-two pane and four-pane timber casement windows to rear. Square-headed two-over-two pane timber sliding sash windows and timber battened door to addition, latter approached by three decreasing steps. Lean-to outbuilding to north elevation, with corrugated-iron roof. Detached two-storey outbuilding to north-west, having four-bay ground floor and two-bay first floor, pitched slate roof, coursed rubble stone walls, external steps at gable to first floor, and square-headed timber louvered windows and timber battened half-doors. Painted rendered boundary walls terminating in square-profile piers with cast-iron gates and pedestrian gate to south. Coursed rubble stone and render boundary walls to north-east having blocked gate opening approached by render steps. Once part of a larger group, some of which remains to west of site, including house and outbuilding with pitched corrugated-iron roofs and rubble limestone walls.
This vernacular house is the more intact of two remaining houses in a once-larger settlement or clachan of vernacular houses. Much of the building’s significance stems from the remaining physical evidence of its development over time, illustrated in the various timber sash and casement windows employed in different areas of the building. The corrugated-iron addition to the rear contrasts with the more substantial painted render walls of the main building. The group, comprising house, associated outbuildings and gates retains many interesting features.
This does not grant access. Most recorded buildings are privately owned; view them only from public ground unless the owner allows entry.
Places near here
 Carn (Remains of)Barrow, ring-barrow · 1395 yd
 IndicatedKiln, lime · 1680 yd
 Man-made underground passage in Ballyduane SouthMan-made underground passage · 1.0 mi
 Clashykinleen Bridgebridge · 1.4 mi
 Castle McAuliffe (Site of)Castle, unclassified · 2.5 mi
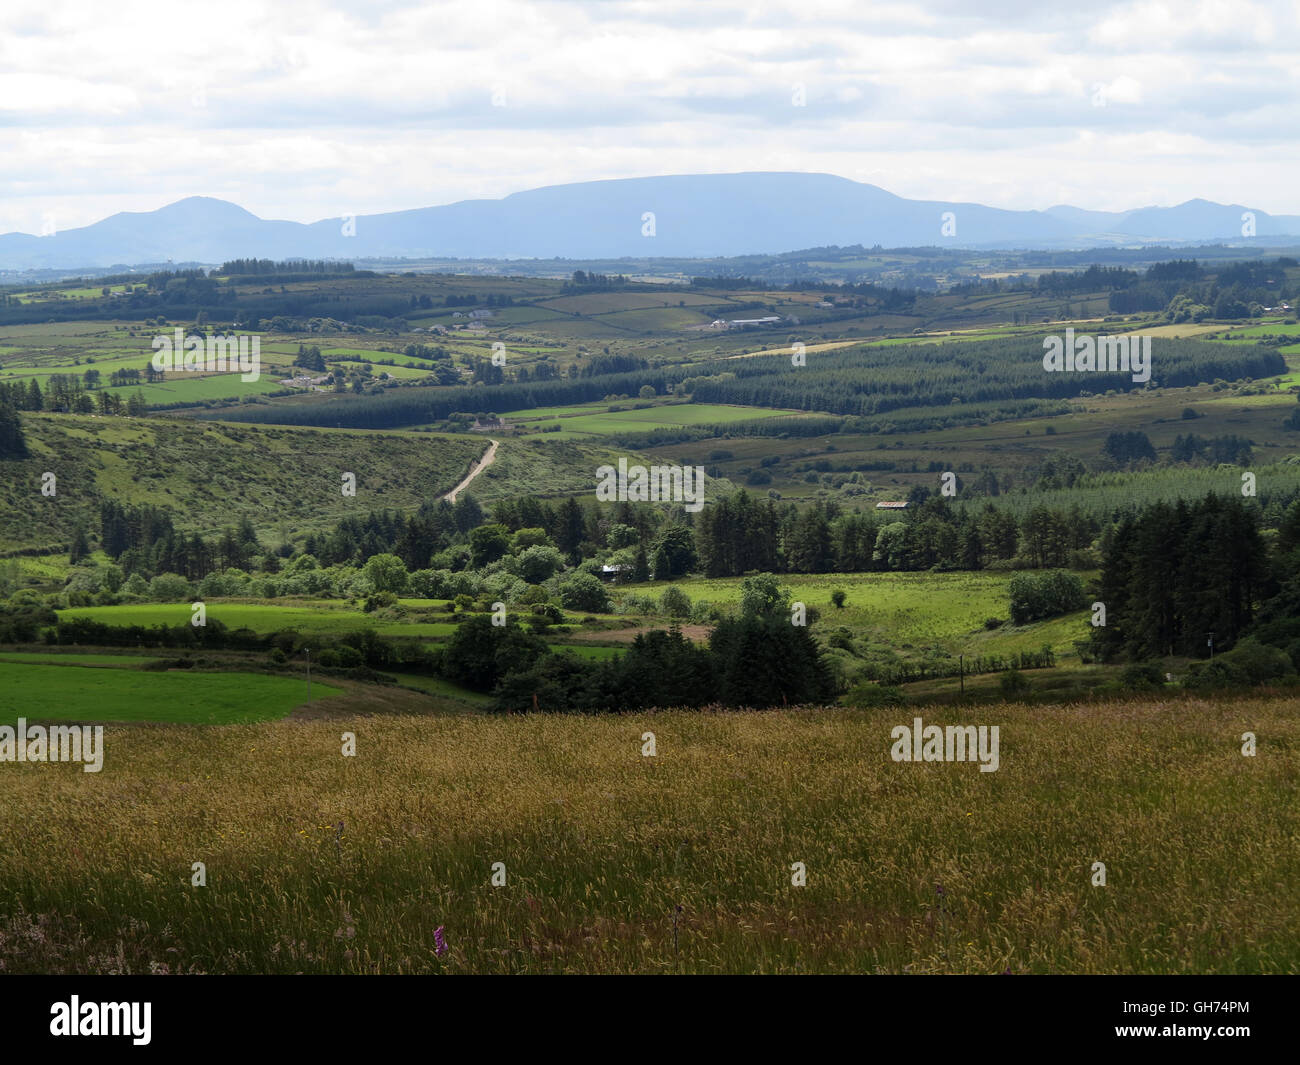 TaurMountain / peak · 3.2 mi
 CastleCastle, unclassified · 3.2 mi
 KnockacummerMountain / peak · 4.4 mi
 Stanner's Glen, Priory WoodWood · 5.1 mi
 Kanturk CastleHeritage attraction · 7.7 mi
 Three CountiesPicnic place · 8.8 mi
 Rathcool WoodWood · 8.9 mi
Other information
Photo: National Inventory of Architectural Heritage · Website use allowed for educational or private purposes with source credit