
What is recorded here
Detached three-bay two-storey house, built c.1910, with lean-to extension to east elevation. Pitched slate roof with rendered chimneystacks, cement copings to gable ends, uPVC rainwater goods and gabled dormers with carved wooden bargeboards. Painted roughcast rendered walls on smooth rendered plinth. Square-headed openings to two-over-two timber sliding sash windows, rendered surrounds and concrete sills. Square-headed door opening with replacement glazed timber panelled door. Roughcast rendered boundary wall with cement coping, square-profile piers and wrought-iron single-leaf gate.
This house holds a prominent position in the landscape close to the cove and Baltimore village. The building retains much of its original character and makes a positive contribution to the local landscape.
This does not grant access. Most recorded buildings are privately owned; view them only from public ground unless the owner allows entry.
Places near here
 RoadRoad, road/trackway · 212 yd
 Quay in BaltimoreQuay · 232 yd
 boathouseboathouse · 319 yd
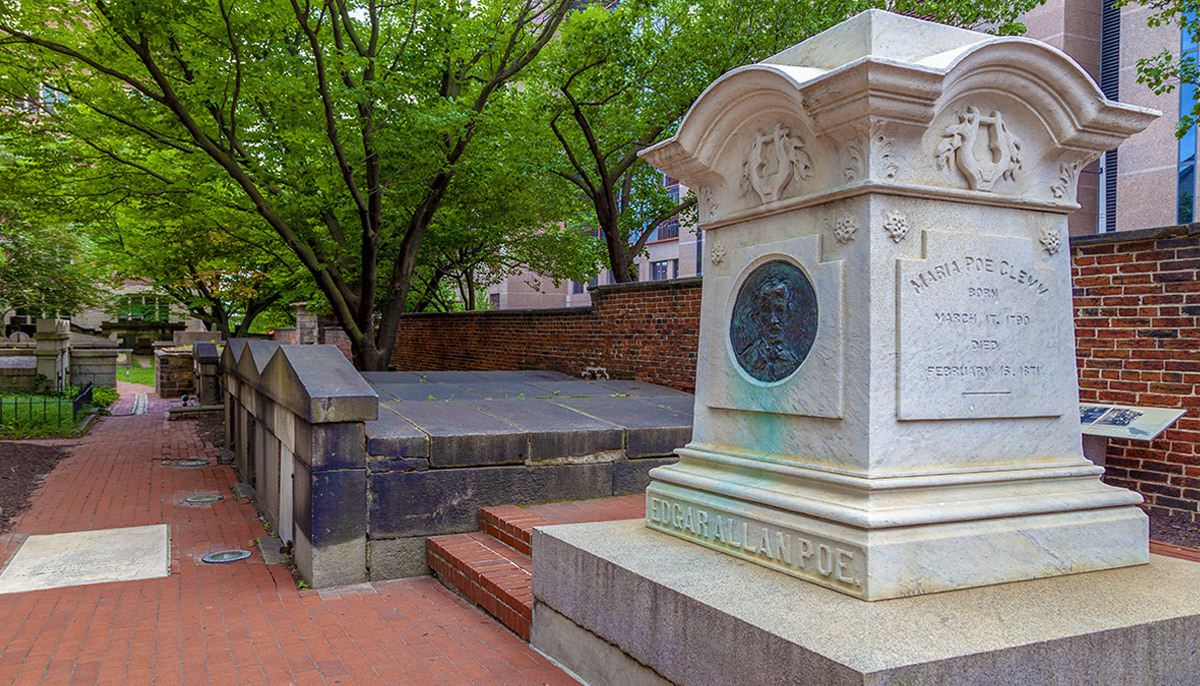 Burial ground in BaltimoreBurial ground · 341 yd
 Wave Chieftain Whale WatchingHeritage attraction · 661 yd
 Dún na Station castleCastle · 753 yd
 Bawn in BaltimoreBawn · 759 yd
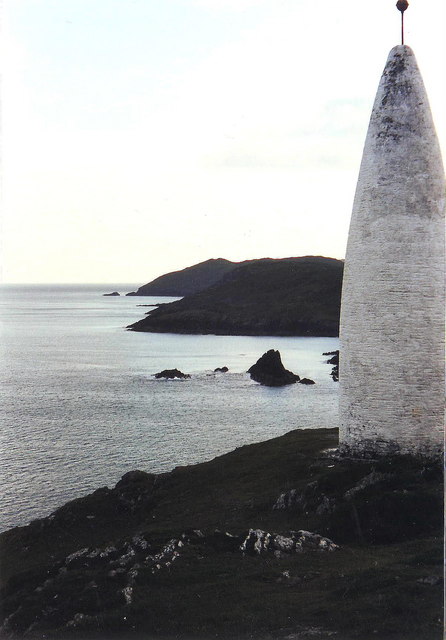 The Beaconbeacon · 887 yd
 Beacon PointViewpoint · 895 yd
 Spanish IslandIsland · 1.1 mi
 Jeremiah's IslandIslet · 1.4 mi
 Cow StrandBeach / strand · 1.8 mi
Other information
Photo: National Inventory of Architectural Heritage · Website use allowed for educational or private purposes with source credit