
What is recorded here
Detached three-bay two-storey house, built c.1910, with recent porch addition to front (north) and two-bay one-storey extension at first floor level to rear (south). Pitched slate roof with rendered gable chimneystacks, gable copings and uPVC rainwater goods. Rendered walls. Square-headed openings with two-over-two timber sliding sash windows and stone sills. Square-headed door opening set within porch. Rendered boundary walls to road side, with pedestrian gate having limestone step. Detached three-bay single-storey with attic accommodation former house to south-east, having pitched slate roof, rendered walls, and irregular openings. Lean-to additions to gables. Rubble stone outbuilding to east.
This structure holds a prominent position in the relatively open landscape close to Baltimore village. The architectural design, which is a formalised farmhouse type, is typical of the Congested Districts Board, and may have been built by the Board. The older dwelling to the rear demonstrates a continuation of habitation at the site.
This does not grant access. Most recorded buildings are privately owned; view them only from public ground unless the owner allows entry.
Places near here
 RoadRoad, road/trackway · 165 yd
 Quay in BaltimoreQuay · 186 yd
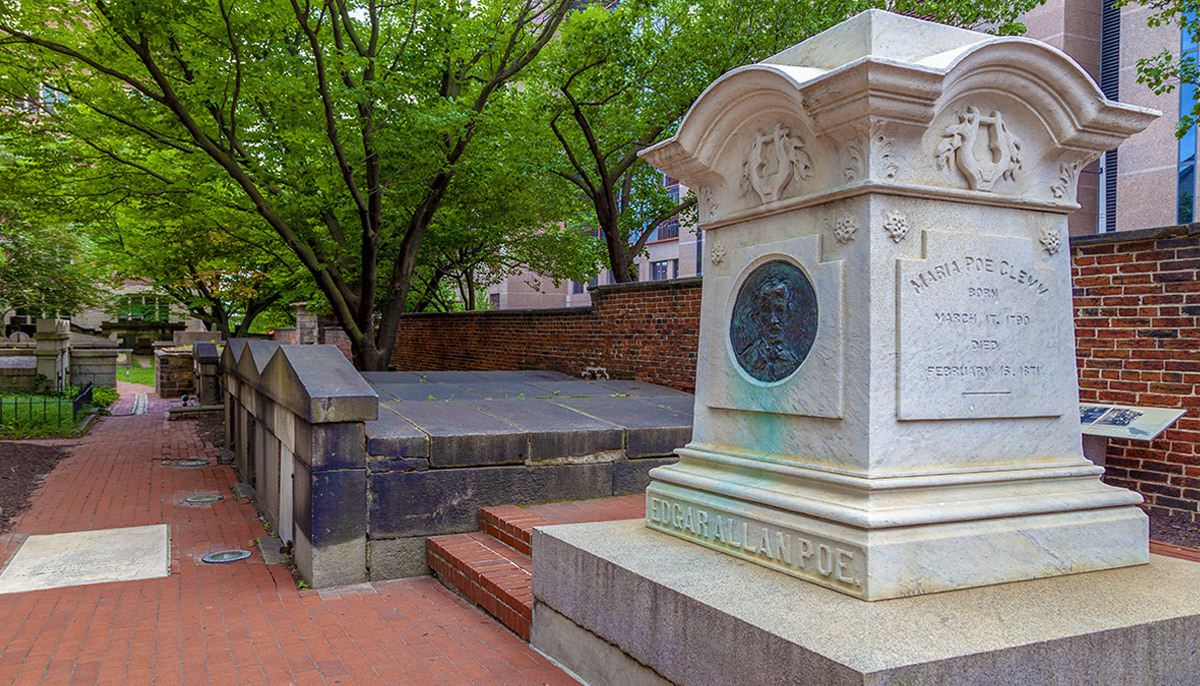 Burial ground in BaltimoreBurial ground · 304 yd
 boathouseboathouse · 367 yd
 Wave Chieftain Whale WatchingHeritage attraction · 706 yd
 Dún na Station castleCastle · 800 yd
 Bawn in BaltimoreBawn · 806 yd
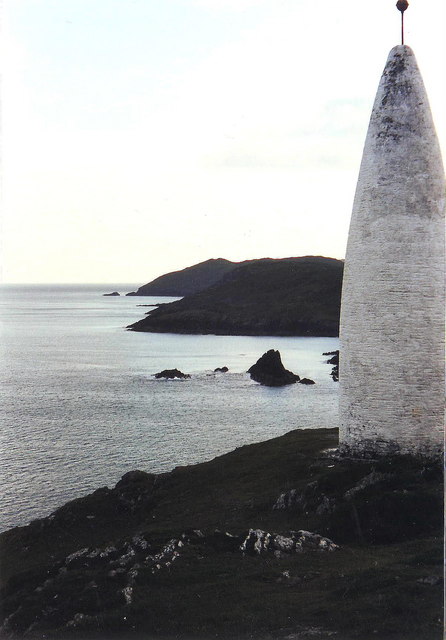 The Beaconbeacon · 840 yd
 Beacon PointViewpoint · 848 yd
 Spanish IslandIsland · 1.1 mi
 Jeremiah's IslandIslet · 1.4 mi
 Cow StrandBeach / strand · 1.8 mi
Other information
Photo: National Inventory of Architectural Heritage · Website use allowed for educational or private purposes with source credit